Set on a large corner lot in a great location, this 3-bedroom, 2-bath home features multiple living and entertaining areas with plenty of room to spread out. A family room and bonus room add flexibility, while a small bar counter creates an additional gathering spot. Continuing into the kitchen, two kitchen areas provide added convenience, including a basement kitchenette. Bedroom spaces are complemented by a finished basement with separate living quarters, offering additional options for guests, hobbies, or everyday use. Outside, a covered patio extends the living space, while garden space adds room for outdoor enjoyment. A huge RV parking area provides ample space for recreational vehicles, trailers, or additional parking, and the large lot offers potential for a future shop, subject to applicable requirements and approvals. Explore the possibilities this property has to offer and schedule your showing today!
Active
$525,000
3811 W Puggy Ln, Boise, ID 83705
3beds
2baths
2,040sqft
Single Family Residence
Built in 1957
8,407 Square Feet Lot
$517,100 Zestimate®
$257/sqft
$50/mo HOA
What's special
Two kitchen areasBonus roomBasement kitchenetteLarge lotLarge corner lotFamily roomSmall bar counter
- 34 days
- 1,436
- 75
Likely to sell faster than
Zillow last checked:
Listing updated:
Listed by:
Regan Soos Cell:909-251-2595,
Keller Williams Realty Boise,
Barbara Dopp 208-917-8994,
Keller Williams Realty Boise
Source: IMLS,MLS#: 99001494
Facts & features
Interior
Bedrooms & bathrooms
- Bedrooms: 3
- Bathrooms: 2
- Main level bathrooms: 1
- Main level bedrooms: 2
Primary bedroom
- Level: Main
- Area: 156
- Dimensions: 12 x 13
Bedroom 2
- Level: Main
- Area: 144
- Dimensions: 12 x 12
Bedroom 3
- Level: Lower
- Area: 132
- Dimensions: 11 x 12
Family room
- Level: Lower
- Area: 294
- Dimensions: 21 x 14
Kitchen
- Level: Main
- Area: 81
- Dimensions: 9 x 9
Living room
- Level: Main
- Area: 240
- Dimensions: 12 x 20
Heating
- Forced Air, Natural Gas
Cooling
- Central Air
Appliances
- Included: Gas Water Heater, Disposal, Oven/Range Freestanding, Refrigerator
Features
- Bed-Master Main Level, Two Kitchens, Number of Baths Main Level: 1, Number of Baths Below Grade: 1
- Flooring: Concrete, Carpet, Vinyl Sheet
- Has basement: No
- Has fireplace: No
Interior area
- Total structure area: 2,040
- Total interior livable area: 2,040 sqft
- Finished area above ground: 1,020
- Finished area below ground: 1,020
Property
Parking
- Total spaces: 1
- Parking features: RV/Boat, Detached, Carport, RV Access/Parking
- Garage spaces: 1
- Has carport: Yes
Features
- Levels: Single with Below Grade
- Patio & porch: Covered Patio/Deck
- Fencing: Partial,Wood
Lot
- Size: 8,407 Square Feet
- Dimensions: 103 x 82
- Features: Standard Lot 6000-9999 SF, Near Public Transit, Garden, Sidewalks, Corner Lot, Auto Sprinkler System
Details
- Additional structures: Shop, Separate Living Quarters
- Parcel number: R0352240040
- Zoning: R1-C
Construction
Type & style
- Home type: SingleFamily
- Property subtype: Single Family Residence
Materials
- Frame
- Roof: Composition
Condition
- Year built: 1957
Utilities & green energy
- Water: Public, Well
- Utilities for property: Sewer Connected, Electricity Connected, Cable Connected, Broadband Internet
Community & HOA
HOA
- Has HOA: Yes
- HOA fee: $150 quarterly
Location
- Region: Boise
Financial & listing details
- Price per square foot: $257/sqft
- Tax assessed value: $445,300
- Annual tax amount: $4,662
- Date on market: 9/21/2026
- Listing terms: Cash,Conventional,FHA,VA Loan
- Ownership: Fee Simple
- Electric utility on property: Yes
- Road surface type: Paved
Estimated market value
$517,100
$491,000 - $543,000
$2,420/mo
Price history
Price history is unavailable.
Public tax history
| Year | Property taxes | Tax assessment |
|---|---|---|
| 2026 | $4,663 +17.2% | $445,300 -12% |
| 2025 | $3,979 -7% | $505,900 +15.4% |
| 2024 | $4,280 -3.3% | $438,500 -2.2% |
| 2023 | $4,424 | $448,200 -12.2% |
| 2022 | -- | $510,200 |
| 2021 | -- | -- |
Find assessor info on the county website
Monthly payment
Est. payment
Payment breakdown
Explore the cost of this home by adjusting the details. Changes won't be saved.Climate risks
Neighborhood: Vista
Nearby schools
Schools provided by the listing agent
- Elementary: Whitney
- Middle: South (Boise)
- High: Borah
- District: Boise School District #1
Source: IMLS. This data may not be complete. We recommend contacting the local school district to confirm school assignments for this home.

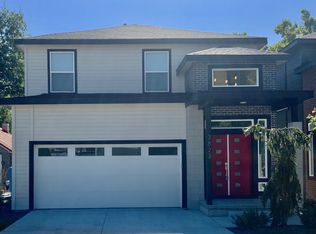

Similar homes
- $549,9003 bd2 ba1.8k sqft2845 W Palouse St, Boise, ID 83705Active
 MLS ID #99004224, Donny Heck, Keller Williams Realty Boise. IMLS
 - $539,9903 bd3 ba1.7k sqft3871 W Puggy Ln, Boise, ID 83705Active
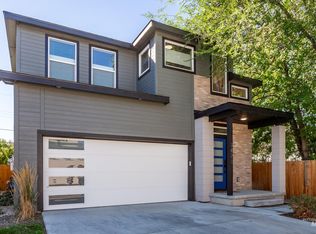 MLS ID #99003271, Siera Flores, Silvercreek Realty Group. IMLS
 - $524,9003 bd2 ba1.5k sqft2307 S Columbus St, Boise, ID 83705Active
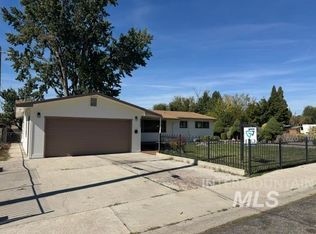 MLS ID #99002557, Ken Fields, Guardian Group Real Estate, LLC. IMLS
 - $524,0003 bd2 ba1.8k sqft1403 S Columbus St, Boise, ID 83705Active
 MLS ID #99000426, Bruce Hadley, Skyline Realty. IMLS
