Boise State Investors — Take a Look! Fully remodeled 3-bedroom, 2-bath home located just blocks from Boise State Stadium. This 1,672 sq. ft. move-in-ready property offers a great combination of character, updates, and potential. The main level features one bedroom and one bathroom, a full kitchen, spacious living room, and beautiful original hardwood floors. Upstairs, you’ll find two large bedrooms, a walk-in shower, and a walk-in closet. Additional updates and features include: Brand-new stainless steel appliances, Fresh landscaping, Covered front patio, Fully remodeled and move-in ready. R-1C zoning with potential duplex use — buyer to verify (BTV). With its proximity to Boise State, flexible layout, and potential investment opportunities, this property is worth a closer look.
Active
$525,000
1509 W Highland St, Boise, ID 83706
3beds
2baths
1,672sqft
Single Family Residence
Built in 1946
3,049 Square Feet Lot
$509,700 Zestimate®
$314/sqft
$-- HOA
What's special
Walk-in showerBeautiful original hardwood floorsBrand-new stainless steel appliancesWalk-in closetCovered front patioFresh landscapingFull kitchen
- 8 days
- 751
- 49
Likely to sell faster than
Zillow last checked:
Listing updated:
Listed by:
Larry Downs Cell:208-941-1075,
Silvercreek Realty Group
Source: IMLS,MLS#: 99002650
Facts & features
Interior
Bedrooms & bathrooms
- Bedrooms: 3
- Bathrooms: 2
- Main level bathrooms: 1
- Main level bedrooms: 1
Primary bedroom
- Level: Main
- Area: 225
- Dimensions: 15 x 15
Bedroom 2
- Level: Upper
- Area: 225
- Dimensions: 15 x 15
Bedroom 3
- Level: Main
- Area: 121
- Dimensions: 11 x 11
Kitchen
- Level: Main
- Area: 104
- Dimensions: 8 x 13
Living room
- Level: Main
- Area: 187
- Dimensions: 17 x 11
Heating
- Forced Air, Natural Gas
Cooling
- Central Air
Appliances
- Included: Tankless Water Heater, Dishwasher, Disposal, Oven/Range Freestanding, Refrigerator
Features
- Walk-In Closet(s), Walk In Shower, Pantry, Solid Surface Counters, Number of Baths Main Level: 1, Number of Baths Upper Level: 1
- Flooring: Hardwood, Carpet, Vinyl
- Has basement: No
- Has fireplace: No
Interior area
- Total structure area: 1,672
- Total interior livable area: 1,672 sqft
- Finished area above ground: 1,672
- Finished area below ground: 0
Property
Parking
- Total spaces: 1
- Parking features: Attached, Driveway
- Attached garage spaces: 1
- Has uncovered spaces: Yes
Features
- Levels: Two
- Fencing: Partial,Wood
Lot
- Size: 3,049 Square Feet
- Features: Sm Lot 5999 SF, Auto Sprinkler System, Full Sprinkler System
Details
- Parcel number: R1955010140
- Zoning: Single Family Residential
Construction
Type & style
- Home type: SingleFamily
- Property subtype: Single Family Residence
Materials
- Stucco
- Foundation: Crawl Space
- Roof: Metal
Condition
- Year built: 1946
Utilities & green energy
- Water: Public
- Utilities for property: Sewer Connected
Community & HOA
Community
- Subdivision: Dundee
Location
- Region: Boise
Financial & listing details
- Price per square foot: $314/sqft
- Tax assessed value: $425,700
- Annual tax amount: $2,783
- Date on market: 10/2/2026
- Listing terms: Cash,Conventional,VA Loan
- Ownership: Fee Simple,Fractional Ownership: No
- Road surface type: Paved
Estimated market value
$509,700
$484,000 - $535,000
$2,357/mo
Price history
Price history is unavailable.
Public tax history
| Year | Property taxes | Tax assessment |
|---|---|---|
| 2026 | $2,771 +4.6% | $425,700 |
| 2025 | $2,651 +25.1% | $425,700 +2.1% |
| 2024 | $2,118 -24.1% | $417,100 +20.3% |
| 2023 | $2,790 +20.6% | $346,800 -22.2% |
| 2022 | $2,314 +17.9% | $445,600 +32.7% |
| 2021 | $1,963 -1.2% | $335,800 +26.6% |
| 2020 | $1,986 +24.5% | $265,300 +7.7% |
| 2019 | $1,596 +15.2% | $246,400 +20.1% |
| 2018 | $1,386 +116.2% | $205,100 +18.3% |
| 2017 | $641 | $173,400 +11.4% |
| 2016 | $641 | $155,700 +10.6% |
| 2015 | $641 +19.6% | $140,800 +27.2% |
| 2012 | $536 -53.5% | $110,700 -11.7% |
| 2011 | $1,153 +0.6% | $125,400 -5.6% |
| 2010 | $1,146 +1.6% | $132,900 -6.8% |
| 2009 | $1,128 | $142,600 +5.3% |
| 2007 | -- | $135,400 +2% |
| 2006 | $701 +37.1% | $132,700 +47.8% |
| 2003 | $511 +6.6% | $89,800 +2% |
| 2002 | $480 +5.9% | $88,000 +9.5% |
| 2001 | $453 | $80,400 |
Find assessor info on the county website
Monthly payment
Est. payment
Payment breakdown
Explore the cost of this home by adjusting the details. Changes won't be saved.Climate risks
Neighborhood: South Boise Village
Nearby schools
Schools provided by the listing agent
- Elementary: Liberty
- Middle: Les Bois
- High: Timberline (Boise)
- District: Boise School District #1
Source: IMLS. This data may not be complete. We recommend contacting the local school district to confirm school assignments for this home.
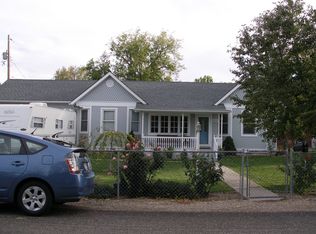
Similar homes
- $498,0005 bd2 ba1.7k sqft619 N Stanley St, Boise, ID 83706Active
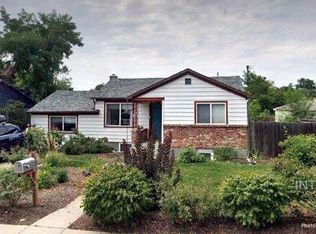 MLS ID #99003191, Rick Mayer, Equity Northwest Real Estate. IMLS
 - $525,0003 bd2 ba1.8k sqft1403 S Columbus St, Boise, ID 83705Active
 MLS ID #99000426, Bruce Hadley, Skyline Realty. IMLS
 - $534,9003 bd2 ba1.3k sqft1304 S Columbus St, Boise, ID 83705Active
 MLS ID #98989770, Sean Lemp, Homes of Idaho. IMLS
 - $459,9004 bd2 ba1.5k sqft616 N Pond St, Boise, ID 83706Active
 MLS ID #99002778, Rebecca Maile, Silvercreek Realty Group. IMLS
