Ideally located in the heart of Boise’s vibrant Depot Bench neighborhood, this charming bungalow offers unmatched potential and incredible value. With an unbeatable location just minutes from downtown, this home presents a fantastic opportunity for seasoned investors or first-time buyers looking to build equity. Whether expanding the footprint or renovating to suit personal tastes, the possibilities for transformation are endless. Just minutes from downtown Boise, the value is in the location as it is close to beloved local amenities such as Jefferson Elementary, Ann Morrison Park, Morris Hill Park, and popular dining spots! Inside, the classic bungalow layout features three bedrooms tucked away from the living areas, providing a functional floor plan that can be reimagined or updated. Beyond the walls, the spacious yard is ready for customization… There’s ample room to create an outdoor retreat, ideal for gardening, entertaining, or simply relaxing.
Sold
Price Unknown
219 S Gourley St, Boise, ID 83705
3beds
1baths
1,040sqft
Single Family Residence
Built in 1971
7,405 Square Feet Lot
$406,200 Zestimate®
$--/sqft
$2,115 Estimated rent
Home value
$406,200
$386,000 - $427,000
$2,115/mo
Zestimate® history
Owner options
List your home for rent
$2,115/mo
Rent Zestimate®
Find your next renter with Zillow Rental Manager. Plus, with online applications, you can quickly screen prospective tenants – for free.
$2,115/mo
Rent Zestimate®
Refinance and save
Refinancing to a lower rate could help reduce your monthly payments and save thousands over the life of the loan.
Explore your selling options
Work with a Zillow partner agent
Leverage their expertise and Zillow's premium Showcase listings to get your home seen by more buyers.
Get startedList with your own agent
Get your home in front of millions of buyers by listing it on Zillow.
Learn how to do itSell it yourself
Take full control of how buyers see your home on Zillow by listing For Sale by Owner (FSBO).
List your homeWhat's special
Zillow last checked:
Listing updated:
Listed by:
Lysi Bishop 208-870-8292,
Keller Williams Realty Boise
Bought with:
Alana Eyolfson
Keller Williams Realty Boise
Source: IMLS,MLS#: 98928021
Facts & features
Interior
Bedrooms & bathrooms
- Bedrooms: 3
- Bathrooms: 1
- Main level bathrooms: 1
- Main level bedrooms: 3
Primary bedroom
- Level: Main
- Area: 121
- Dimensions: 11 x 11
Bedroom 2
- Level: Main
- Area: 110
- Dimensions: 11 x 10
Bedroom 3
- Level: Main
- Area: 110
- Dimensions: 11 x 10
Kitchen
- Level: Main
- Area: 56
- Dimensions: 8 x 7
Living room
- Level: Main
- Area: 221
- Dimensions: 17 x 13
Heating
- Forced Air, Natural Gas
Appliances
- Included: Gas Water Heater, Tank Water Heater, Microwave, Oven/Range Freestanding, Refrigerator, Washer, Dryer
Features
- Laminate Counters, Number of Baths Main Level: 1
- Flooring: Carpet
- Has basement: No
- Has fireplace: No
Interior area
- Total structure area: 1,040
- Total interior livable area: 1,040 sqft
- Finished area above ground: 1,040
- Finished area below ground: 0
Property
Parking
- Parking features: Driveway
- Has uncovered spaces: Yes
Features
- Levels: One
- Fencing: Wood
Lot
- Size: 7,405 Square Feet
- Dimensions: 150 x 50
- Features: Standard Lot 6000-9999 SF
Details
- Additional structures: Shed(s)
- Parcel number: R5520000145
Construction
Type & style
- Home type: SingleFamily
- Property subtype: Single Family Residence
Materials
- Frame, Wood Siding
- Roof: Composition
Condition
- Year built: 1971
Utilities & green energy
- Water: Public
- Utilities for property: Sewer Connected
Community & HOA
Community
- Subdivision: Mays Sub
Location
- Region: Boise
Financial & listing details
- Tax assessed value: $373,100
- Annual tax amount: $1,623
- Date on market: 10/29/2024
- Listing terms: Cash,Conventional
- Ownership: Fee Simple
Price history
Price history is unavailable.
Public tax history
| Year | Property taxes | Tax assessment |
|---|---|---|
| 2026 | $2,092 +31% | $373,100 +6% |
| 2025 | $1,597 -1.6% | $352,000 +16.9% |
| 2024 | $1,623 -21% | $301,000 +2% |
| 2023 | $2,054 -27.1% | $295,000 -18.5% |
| 2022 | $2,819 +20% | $361,900 +40.3% |
| 2021 | $2,350 +4.4% | $257,900 +30.3% |
| 2020 | $2,250 +4.1% | $197,900 +19.4% |
| 2019 | $2,160 +5.9% | $165,800 +16.5% |
| 2018 | $2,041 +7% | $142,300 +11.4% |
| 2017 | $1,908 | $127,700 +9.6% |
| 2016 | $1,908 | $116,500 +11.6% |
| 2015 | $1,908 +142.5% | $104,400 +56.1% |
| 2012 | $787 +22.9% | $66,900 -4.4% |
| 2011 | $640 -9.5% | $70,000 -15.2% |
| 2010 | $708 -29.8% | $82,500 -3.1% |
| 2009 | $1,008 +29% | $85,100 -24.5% |
| 2007 | $781 -11.6% | $112,700 +6.8% |
| 2006 | $883 +35.3% | $105,500 +24.6% |
| 2003 | $653 | $84,700 +19.3% |
| 2002 | -- | $71,000 +7.6% |
| 2001 | -- | $66,000 |
Find assessor info on the county website
Neighborhood: Depot Bench
Nearby homes
- $479,0003 bd1 ba1k sqft217 S Gourley St, Boise, ID 83705For Sale
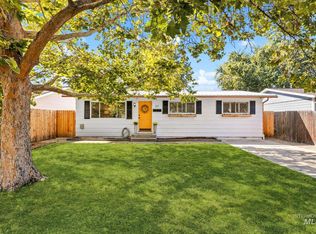
- $784,4002 bd2 ba2.9k sqft221 S Gourley St, Boise, ID 83705Off Market
- $--3 bd1 ba1.1k sqft213 S Gourley St, Boise, ID 83705Sold
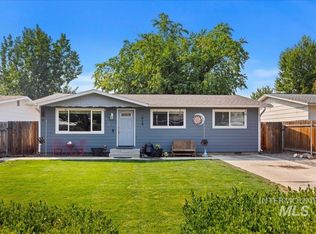
- $427,7003 bd1 ba938 sqft303 S Gourley St, Boise, ID 83705Off Market
- $485,1003 bd1 ba1.1k sqft218 S Owyhee St, Boise, ID 83705Off Market
- $379,2002 bd1 ba788 sqft219 S Mark St, Boise, ID 83705Off Market
- $410,4003 bd1 ba1.1k sqft207 S Gourley St, Boise, ID 83705Off Market
- $506,9003 bd2 ba1.6k sqft220 S Owyhee St, Boise, ID 83705Off Market
Nearby schools
GreatSchools rating
- 4/10Jefferson Elementary SchoolGrades: PK-6Distance: 0.3 mi
- 3/10South Junior High SchoolGrades: 7-9Distance: 0.4 mi
- 7/10Borah Senior High SchoolGrades: 9-12Distance: 1.8 mi
Schools provided by the listing agent
- Elementary: Jefferson (Boise)
- Middle: South (Boise)
- High: Boise
- District: Boise School District #1
Source: IMLS. This data may not be complete. We recommend contacting the local school district to confirm school assignments for this home.
Get a cash offer in 3 minutes
Find out how much your home could sell for in as little as 3 minutes with a no-obligation cash offer.
Estimated market value
$406,200
Get a cash offer in 3 minutes
Find out how much your home could sell for in as little as 3 minutes with a no-obligation cash offer.
Estimated market value
$406,200
- Idaho
- Ada County
- Boise
- 83705
- Depot Bench
- 219 S Gourley St
