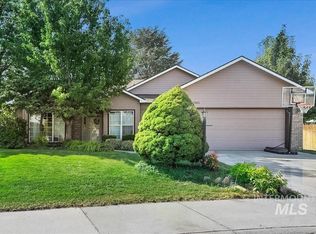
Move-in ready and ideally located on a quiet cul-de-sac! This beautifully maintained 3-bedroom, 2-bath single-level home features newer paint, carpet and LVP flooring, and updated windows. The composition roof is approximately 6 years old. The bright, inviting living room showcases floor-to-ceiling windows and a gas stove/fireplace, creating the perfect space for relaxing or entertaining. The kitchen offers a breakfast bar and informal dining area. Comfortable primary suite includes an ensuite bath and adjacent flex room—ideal for a home office, nursery, workout room or hobby space. Skylights add natural light to bathrooms. Enjoy the private, fully fenced backyard with covered deck, garden space and storage shed. Attached 2-car garage offers excellent storage, EV outlet and upgraded 200-amp electrical service. Conveniently close to The Village at Meridian for dining, shopping and seasonal entertainment and the Greenbelt Trail along the Boise River along with several nearby parks for outdoor enjoyment.
Pending
$434,900
3321 N Lena Pl, Boise, ID 83713
3beds
2baths
1,540sqft
Single Family Residence
Built in 1986
8,276 Square Feet Lot
$434,900 Zestimate®
$282/sqft
$-- HOA
What's special
Storage shedNewer paintGarden spaceQuiet cul-de-sacUpdated windowsCarpet and lvp flooringPrivate fully fenced backyard
- 18 days
- 717
- 64
Likely to sell faster than
Zillow last checked:
Listing updated:
Listed by:
Molly Mendenhall Cell:208-781-0905,
Keller Williams Realty Boise
Source: IMLS,MLS#: 99002770
Facts & features
Interior
Bedrooms & bathrooms
- Bedrooms: 3
- Bathrooms: 2
- Main level bathrooms: 2
- Main level bedrooms: 3
Primary bedroom
- Level: Main
- Area: 180
- Dimensions: 10 x 18
Bedroom 2
- Level: Main
Bedroom 3
- Level: Main
Dining room
- Level: Main
Kitchen
- Level: Main
Living room
- Level: Main
- Area: 252
- Dimensions: 14 x 18
Office
- Level: Main
Heating
- Forced Air, Natural Gas
Cooling
- Central Air
Appliances
- Included: Gas Water Heater, Tank Water Heater, Dishwasher, Disposal, Double Oven, Oven/Range Built-In, Water Softener Owned
Features
- Bath-Master, Bed-Master Main Level, Den/Office, Formal Dining, Walk In Shower, Breakfast Bar, Laminate Counters, Number of Baths Main Level: 2
- Flooring: Carpet
- Windows: Skylight(s)
- Has basement: No
- Has fireplace: Yes
- Fireplace features: Gas
Interior area
- Total structure area: 1,540
- Total interior livable area: 1,540 sqft
- Finished area above ground: 1,540
Property
Parking
- Total spaces: 2
- Parking features: Attached, Electric Vehicle Charging Station(s), Driveway
- Attached garage spaces: 2
- Has uncovered spaces: Yes
- Details: Garage: 19x23
Features
- Levels: One
- Patio & porch: Covered Patio/Deck
- Fencing: Vinyl,Wood
Lot
- Size: 8,276 Square Feet
- Dimensions: 123 x 71
- Features: Standard Lot 6000-9999 SF, Garden, Irrigation Available, Sidewalks, Cul-De-Sac, Auto Sprinkler System, Full Sprinkler System, Pressurized Irrigation Sprinkler System
Details
- Additional structures: Shed(s)
- Parcel number: R1478830220
- Lease amount: $0
- Zoning: R-1c
Construction
Type & style
- Home type: SingleFamily
- Property subtype: Single Family Residence
Materials
- Frame, Wood Siding
- Roof: Composition
Condition
- Year built: 1986
Utilities & green energy
- Water: Public
- Utilities for property: Sewer Connected
Community & HOA
Community
- Subdivision: Cloverdale Park
Location
- Region: Boise
Financial & listing details
- Price per square foot: $282/sqft
- Tax assessed value: $392,700
- Annual tax amount: $1,653
- Date on market: 10/3/2026
- Listing terms: Cash,Conventional,FHA,VA Loan
- Ownership: Fee Simple,Fractional Ownership: No
- Road surface type: Paved
Estimated market value
$434,900
$413,000 - $457,000
$2,044/mo
Price history
Price history is unavailable.
Public tax history
| Year | Property taxes | Tax assessment |
|---|---|---|
| 2026 | $1,653 -33.1% | $392,700 -0.8% |
| 2025 | $2,471 +59.6% | $395,900 +6% |
| 2024 | $1,548 -22.2% | $373,600 +7.5% |
| 2023 | $1,990 +17.3% | $347,400 -17.2% |
| 2022 | $1,696 +16.6% | $419,700 +31.8% |
| 2021 | $1,455 -13.2% | $318,500 +29.5% |
| 2020 | $1,676 +18.1% | $246,000 +6.5% |
| 2019 | $1,420 +5% | $230,900 +15.5% |
| 2018 | $1,352 +6.2% | $199,900 +11.6% |
| 2017 | $1,273 | $179,100 +8.8% |
| 2016 | $1,273 | $164,600 +7.2% |
| 2015 | $1,273 +8% | $153,500 +31.6% |
| 2012 | $1,178 +30.5% | $116,600 +4.6% |
| 2011 | $903 -8.2% | $111,500 -14.5% |
| 2010 | $983 +0.4% | $130,400 -3.2% |
| 2009 | $980 +121.1% | $134,700 -23.8% |
| 2007 | $443 -27.6% | $176,800 +42% |
| 2006 | $612 +7.4% | $124,500 +11.1% |
| 2003 | $570 +21.4% | $112,100 +1.5% |
| 2002 | $470 -3.6% | $110,400 +16.1% |
| 2001 | $487 | $95,100 |
Find assessor info on the county website
Monthly payment
Est. payment
Payment breakdown
Explore the cost of this home by adjusting the details. Changes won't be saved.Climate risks
Neighborhood: West Valley
Nearby schools
Schools provided by the listing agent
- Elementary: Frontier
- Middle: Lowell Scott Middle
- High: Centennial
- District: West Ada School District
Source: IMLS. This data may not be complete. We recommend contacting the local school district to confirm school assignments for this home.
Similar homes
- $438,0003 bd2 ba1.7k sqft1965 E Meadow Wood St, Meridian, ID 83646Active
 MLS ID #98997072, George Tallabas, RE/MAX Executives. IMLS
- $435,9004 bd2 ba1.7k sqft8135 W McMullen St, Boise, ID 83709Active
 MLS ID #98996903, Jesma O' Callahan, Keller Williams Realty Boise. IMLS
- $440,0002 bd2 ba1.3k sqft2391 E Kamay Dr, Meridian, ID 83646Active
 MLS ID #99003173, Pamela Treadwell, Silvercreek Realty Group. IMLS
- $474,7003 bd3 ba1.5k sqft7429 W Lamplighter St, Boise, ID 83714Active
 MLS ID #98999769, Sam Hasslbauer, Silvercreek Realty Group. IMLS
