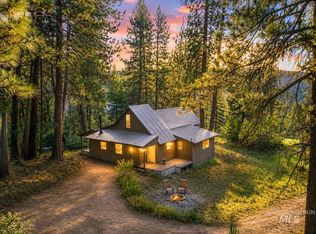
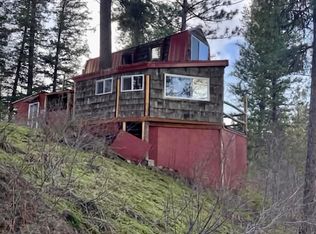
Nestled on over an acre in the scenic Boise National Forest, this charming Log Cabin-style home offers the perfect blend of tranquility and recreation. Surrounded by towering pines, abundant wildlife, and breathtaking views, this property provides a peaceful setting is turn-key ready and ideal for a full-time residence, weekend getaway, or vacation rental opportunity. Enjoy crisp mountain mornings from the private deck stretching entire rear of the home, star-filled evenings around the fire pit, and year-round access to outdoor adventures including hiking, ATV trails, fishing, hunting, and exploring nearby public land. LOCATION!!! Just 0.3 mile from County maintained roads and Clear Creek Lodge. The property is aprx. 14 miles to Robie Creek Boat Ramp, 30 miles to Micron, and 32 miles to the Boise Airport.
Active
Price cut: $10K (8/21)
$379,000
24 Deadmans Gulch, Boise, ID 83716
2beds
1baths
913sqft
Single Family Residence
Built in 2004
1.03 Acres Lot
$-- Zestimate®
$415/sqft
$-- HOA
What's special
Breathtaking viewsCharming log cabin-style homeSurrounded by towering pines
- 112 days
- 1,403
- 111
Zillow last checked:
Listing updated:
Listed by:
Victoria Burlison Main:208-412-5598,
Victory Realty,
Jerri Savage 719-964-3859,
Victory Realty
Source: IMLS,MLS#: 98990234
Facts & features
Interior
Bedrooms & bathrooms
- Bedrooms: 2
- Bathrooms: 1
- Main level bathrooms: 1
- Main level bedrooms: 2
Primary bedroom
- Level: Main
- Area: 130
- Dimensions: 10 x 13
Bedroom 2
- Level: Main
- Area: 90
- Dimensions: 10 x 9
Family room
- Level: Main
Kitchen
- Level: Main
- Area: 100
- Dimensions: 10 x 10
Living room
- Area: 238
- Dimensions: 17 x 14
Heating
- Forced Air, Natural Gas, Propane
Appliances
- Included: Electric Water Heater, Dishwasher, Oven/Range Freestanding, Refrigerator, Washer, Dryer, Water Softener Owned
Features
- Bath-Master, Bed-Master Main Level, Guest Room, Walk-In Closet(s), Breakfast Bar, Laminate Counters, Number of Baths Main Level: 1
- Flooring: Laminate
- Has basement: No
- Has fireplace: No
Interior area
- Total structure area: 913
- Total interior livable area: 913 sqft
- Finished area above ground: 913
- Finished area below ground: 0
Property
Parking
- Total spaces: 1
- Parking features: Carport, Driveway
- Carport spaces: 1
- Has uncovered spaces: Yes
Features
- Levels: One
- Patio & porch: Covered Patio/Deck
- Has view: Yes
Lot
- Size: 1.03 Acres
- Features: 1 - 4.99 AC, Horses, Views, Chickens, Rolling Slope, Steep Slope, Wooded, Winter Access
Details
- Additional structures: Shed(s)
- Parcel number: RP015110010020
- Horses can be raised: Yes
Construction
Type & style
- Home type: SingleFamily
- Property subtype: Single Family Residence
Materials
- Concrete, Frame, Log, Wood Siding
- Foundation: Crawl Space
- Roof: Metal
Condition
- Year built: 2004
Utilities & green energy
- Sewer: Septic Tank
- Water: Well
- Utilities for property: Cable Connected, Broadband Internet
Community & HOA
Community
- Subdivision: Clear Creek
Location
- Region: Boise
Financial & listing details
- Price per square foot: $415/sqft
- Tax assessed value: $239,539
- Annual tax amount: $517
- Date on market: 6/13/2026
- Listing terms: Cash,Conventional,FHA,VA Loan
- Ownership: Fee Simple
Estimated market value
Not available
Estimated sales range
Not available
$1,815/mo
Price history
Price history is unavailable.
Public tax history
| Year | Property taxes | Tax assessment |
|---|---|---|
| 2025 | $480 -4.2% | $239,539 -12.2% |
| 2024 | $501 -2.5% | $272,813 -10.8% |
| 2023 | $514 -13.6% | $305,834 +5.7% |
| 2022 | $595 +6.2% | $289,334 +204.5% |
| 2021 | $560 +9.1% | $95,009 +11.9% |
| 2020 | $513 -3.1% | $84,923 +23.9% |
| 2019 | $529 | $68,548 -46.1% |
| 2018 | $529 +7.1% | $127,075 +130.6% |
| 2017 | $494 | $55,103 +0.9% |
| 2016 | $494 -7.1% | $54,634 -50.4% |
| 2015 | $532 | $110,151 +34.9% |
| 2014 | $532 +21.2% | $81,654 +7.1% |
| 2013 | $439 | $76,222 -1.4% |
| 2012 | $439 | $77,309 |
Find assessor info on the county website
Monthly payment
Est. payment
Payment breakdown
Explore the cost of this home by adjusting the details. Changes won't be saved.Climate risks
Neighborhood: 83716
Nearby schools
Schools provided by the listing agent
- Elementary: Basin
- Middle: Basin
- High: Basin
- District: Basin School District #72
Source: IMLS. This data may not be complete. We recommend contacting the local school district to confirm school assignments for this home.
Similar homes
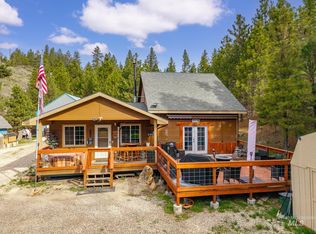
- $374,9003 bd2 ba1.3k sqft3 Norwood Ct, Boise, ID 83716Active
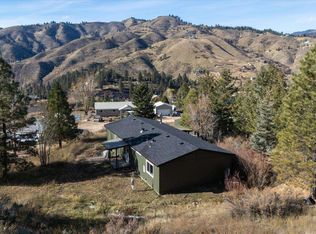 MLS ID #98969260, Alexandria (sasha) Childs, Amherst Madison. IMLS
 - $409,0003 bd2 ba924 sqft371 Rimview Dr, Boise, ID 83716Active
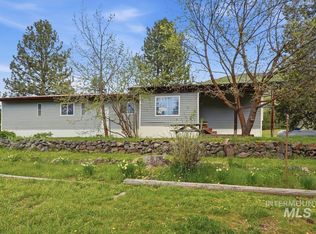 MLS ID #98985332, Jeannie Kittelmann, Homes of Idaho. IMLS
 - $199,9001 bd-- ba525 sqft12 Timberline Pl Lot 7, Boise, ID 83716Active
 MLS ID #98980471, Rachel O'brien, Boise Premier Real Estate. IMLS
 - $499,0001 bd1 ba1.3k sqft25 Park Ln, Boise, ID 83716Active
 MLS ID #98998515, Amanda Callahan, Victory Realty. IMLS
