Welcome home to the coveted Depot Bench neighborhood, just moments from the iconic train depot. This charming 1940s cottage blends timeless character with thoughtful modern updates. Inside, original hardwood floors, classic built-ins, and a cozy wood stove reflect the craftsmanship of the era. Updates make everyday living comfortable and efficient: double-pane windows, a remodeled bathroom, added insulation, central air, gas heat, and a gas water heater. Durable Hardie board siding adds lasting curb appeal with minimal upkeep. Outside, the lot is a gardener's dream, with galvanized steel vegetable beds ready for your next harvest, plus a garden/storage shed that matches the home and provides space for tools and supplies. With no HOA, the property offers flexibility and potential to add an ADU or garage. Whether you're sipping coffee among the garden beds or curling up by the fire on a winter evening, this cottage offers character, comfort, and charm in one of the area's most sought-after neighborhoods. Don't miss it!
Active
$409,000
14 S Wheeler St, Boise, ID 83705
2beds
1baths
816sqft
Single Family Residence
Built in 1945
6,534 Square Feet Lot
$399,700 Zestimate®
$501/sqft
$-- HOA
What's special
Classic built-insDurable hardie board sidingGalvanized steel vegetable bedsRemodeled bathroomCentral airGas heatOriginal hardwood floors
- 3 days
- 762
- 83
Likely to sell faster than
Zillow last checked:
Listing updated:
Listed by:
Kerrylyn Miller Cell:208-477-7342,
Silvercreek Realty Group,
Mike Brown 208-250-3444,
Silvercreek Realty Group
Source: IMLS,MLS#: 99002590
Facts & features
Interior
Bedrooms & bathrooms
- Bedrooms: 2
- Bathrooms: 1
- Main level bathrooms: 1
- Main level bedrooms: 2
Primary bedroom
- Level: Main
- Area: 110
- Dimensions: 10 x 11
Bedroom 2
- Level: Main
- Area: 100
- Dimensions: 10 x 10
Kitchen
- Level: Main
- Area: 90
- Dimensions: 9 x 10
Living room
- Level: Main
- Area: 198
- Dimensions: 18 x 11
Heating
- Forced Air, Natural Gas
Cooling
- Central Air
Appliances
- Included: Gas Water Heater, Tank Water Heater, Disposal, Oven/Range Freestanding
Features
- Bath-Master, Bed-Master Main Level, Number of Baths Main Level: 1
- Flooring: Hardwood
- Has basement: No
- Number of fireplaces: 1
- Fireplace features: One, Wood Burning Stove
Interior area
- Total structure area: 816
- Total interior livable area: 816 sqft
- Finished area above ground: 816
- Finished area below ground: 0
Video & virtual tour
Property
Parking
- Parking features: Driveway
- Has uncovered spaces: Yes
Features
- Levels: One
- Exterior features: Dog Run
- Fencing: Full,Wire,Wood
Lot
- Size: 6,534 Square Feet
- Features: Standard Lot 6000-9999 SF, Garden, Irrigation Available
Details
- Additional structures: Shed(s)
- Parcel number: R7334020250
Construction
Type & style
- Home type: SingleFamily
- Property subtype: Single Family Residence
Materials
- Frame, HardiPlank Type
- Foundation: Crawl Space
- Roof: Composition
Condition
- Year built: 1945
Utilities & green energy
- Water: Public
- Utilities for property: Sewer Connected
Community & HOA
Community
- Subdivision: Randall Add
Location
- Region: Boise
Financial & listing details
- Price per square foot: $501/sqft
- Tax assessed value: $364,300
- Annual tax amount: $1,862
- Date on market: 10/2/2026
- Listing terms: Cash,Conventional,FHA,VA Loan
- Ownership: Fee Simple,Fractional Ownership: No
- Road surface type: Paved
Estimated market value
$399,700
$380,000 - $420,000
$1,853/mo
Price history
Price history is unavailable.
Public tax history
| Year | Property taxes | Tax assessment |
|---|---|---|
| 2026 | $1,863 +15.3% | $364,300 +11.4% |
| 2025 | $1,616 +16.6% | $327,100 +7.9% |
| 2024 | $1,386 -19.8% | $303,100 +12.2% |
| 2023 | $1,728 +38.8% | $270,100 -16.7% |
| 2022 | $1,245 +17.3% | $324,300 +42.3% |
| 2021 | $1,062 -0.2% | $227,900 +27.4% |
| 2020 | $1,064 +7.9% | $178,900 +14% |
| 2019 | $987 +11.3% | $156,900 +20.7% |
| 2018 | $887 +6.9% | $130,000 +17.1% |
| 2017 | $829 | $111,000 +9.6% |
| 2016 | $829 | $101,300 +7.4% |
| 2015 | $829 +29.8% | $94,300 +45.3% |
| 2012 | $639 -55.2% | $64,900 -3.3% |
| 2011 | $1,426 -2.8% | $67,100 -21.5% |
| 2010 | $1,467 -5.5% | $85,500 +3.9% |
| 2009 | $1,552 | $82,300 -23.3% |
| 2007 | -- | $107,300 +8.1% |
| 2006 | $829 | $99,300 +25.4% |
| 2003 | -- | $79,200 +29.6% |
| 2002 | $344 -5.7% | $61,100 |
| 2001 | $365 | $61,100 |
Find assessor info on the county website
Monthly payment
Est. payment
Payment breakdown
Explore the cost of this home by adjusting the details. Changes won't be saved.Climate risks
Neighborhood: Depot Bench
Nearby schools
Schools provided by the listing agent
- Elementary: Jefferson (Boise)
- Middle: South (Boise)
- High: Borah
- District: Boise School District #1
Source: IMLS. This data may not be complete. We recommend contacting the local school district to confirm school assignments for this home.
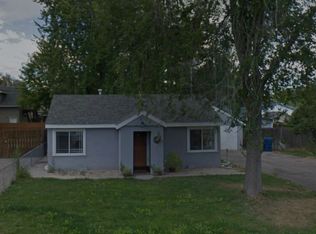
Similar homes
- $469,9003 bd1 ba1k sqft3215 W Alpine St, Boise, ID 83705Active
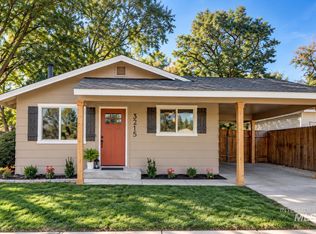 MLS ID #99002582, Sherry Tarrant, Atova. IMLS
 - $399,9002 bd1 ba874 sqft824 S Robert St, Boise, ID 83705Active
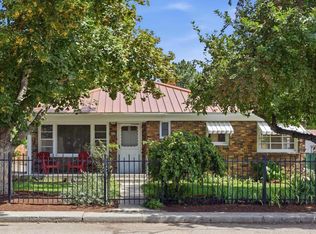 MLS ID #98998796, Tom Hicks, Silvercreek Realty Group. IMLS
 - $345,0002 bd1 ba988 sqft2440 S Virginia St, Boise, ID 83705Active
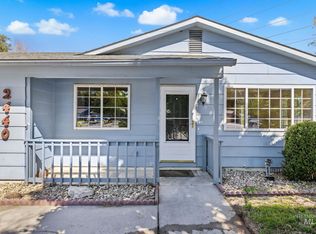 MLS ID #99002584, Hayden Richards, THG Real Estate. IMLS
 - $399,9003 bd2 ba1.1k sqft2037 S Curtis Rd, Boise, ID 83705Active
 MLS ID #99001166, Corby Goade, exp Realty, LLC. IMLS
