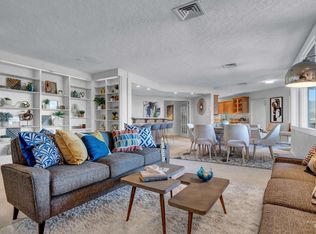
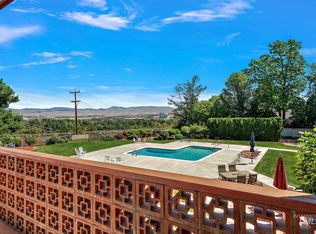
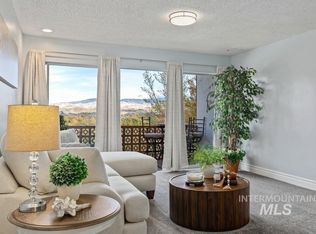
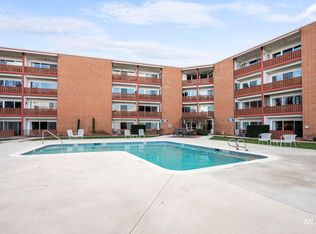
Discover iconic mid-century style and breathtaking views at Rim Crest, one of Boise’s most distinctive condominium communities. Offering a spectacular perspective of Downtown, Ann Morrison Park, and the Foothills beyond, bringing the city’s vibrant energy and the beauty of the surrounding landscape into view. Timeless character shines through its signature boomerang-shaped pool, breeze-block walls, distinguished details and striking architectural lines. The result is a community with personality and style that stands apart from conventional condo living. This two-bedroom residence offers effortless, lock-and-leave living with an unforgettable backdrop. Natural light floods the living area through a wall of windows and an oversized sliding glass door that opens to a private balcony. Designer touches throughout include high-end, luxury window treatments, LVP flooring, carpet and fresh paint. The condo association has invested in significant community and common area improvements while reducing monthly association fees, which include heating, cooling, water, sewer, trash, high-speed internet, covered parking, building maintenance and amenities. Recent enhancements include a refreshed lobby and gathering spaces, a new bike barn and EV charging, blending modern convenience while preserving the building’s charm. Rim Crest offers a unique opportunity to experience Boise living at its best.
New
$350,000
3701 W Crescent Rim Dr APT 202, Boise, ID 83706
2beds
1baths
926sqft
Condominium
Built in 1964
-- sqft lot
$343,700 Zestimate®
$378/sqft
$594/mo HOA
What's special
Signature boomerang-shaped poolStriking architectural linesDesigner touches throughoutPrivate balconyBreathtaking viewsDistinguished detailsFresh paint
- 1 day
- 375
- 23
Zillow last checked:
Listing updated:
Listed by:
Jed Splittgerber Main:208-297-5162,
Anthology
Source: IMLS,MLS#: 99005061
Facts & features
Interior
Bedrooms & bathrooms
- Bedrooms: 2
- Bathrooms: 1
- Main level bathrooms: 1
- Main level bedrooms: 2
Primary bedroom
- Level: Main
- Area: 192
- Dimensions: 16 x 12
Bedroom 2
- Level: Main
- Area: 132
- Dimensions: 12 x 11
Living room
- Level: Main
- Area: 195
- Dimensions: 13 x 15
Office
- Level: Main
Heating
- Forced Air, Other
Cooling
- Central Air
Appliances
- Included: Dishwasher, Disposal, Oven/Range Freestanding, Refrigerator
Features
- Bed-Master Main Level, Breakfast Bar, Number of Baths Main Level: 1
- Flooring: Carpet
- Has basement: No
- Has fireplace: No
Interior area
- Total structure area: 926
- Total interior livable area: 926 sqft
- Finished area above ground: 926
- Finished area below ground: 0
Property
Parking
- Total spaces: 1
- Parking features: Carport
- Carport spaces: 1
Accessibility
- Accessibility features: Accessible Elevator Installed
Features
- Levels: One
- Stories: 1
- Patio & porch: Covered Patio/Deck
- Pool features: Community, In Ground
- Has view: Yes
Lot
- Features: Near Public Transit, Views, Canyon Rim
Details
- Additional structures: Shed(s)
- Parcel number: R7463160100
- Zoning: R-1B
Construction
Type & style
- Home type: Condo
- Property subtype: Condominium
Materials
- Brick, Masonry
Condition
- Year built: 1964
Utilities & green energy
- Water: Public
- Utilities for property: Sewer Connected, Cable Connected
Community & HOA
Community
- Subdivision: Rim Crest Condo
HOA
- Has HOA: Yes
- HOA fee: $594 monthly
Location
- Region: Boise
Financial & listing details
- Price per square foot: $378/sqft
- Tax assessed value: $243,300
- Annual tax amount: $1,085
- Date on market: 10/29/2026
- Listing terms: Cash,Conventional,1031 Exchange,FHA,VA Loan
- Ownership: Fee Simple
Estimated market value
$343,700
$327,000 - $361,000
$1,577/mo
Price history
Price history is unavailable.
Public tax history
| Year | Property taxes | Tax assessment |
|---|---|---|
| 2026 | $1,085 -3.7% | $243,300 +3.3% |
| 2025 | $1,127 -1.2% | $235,500 -5.2% |
| 2024 | $1,141 -15.1% | $248,300 +3.9% |
| 2023 | $1,343 +7.4% | $238,900 -14.6% |
| 2022 | $1,251 +13.1% | $279,900 +22.3% |
| 2021 | $1,106 -9.1% | $228,900 +22.9% |
| 2020 | $1,217 -53.4% | $186,300 +3.8% |
| 2019 | $2,614 +12.3% | $179,400 +4.2% |
| 2018 | $2,328 +4.7% | $172,200 +18.2% |
| 2017 | $2,224 | $145,700 +7.3% |
| 2016 | $2,224 | $135,800 +4.2% |
| 2015 | $2,224 +58.7% | $130,300 +79.2% |
| 2012 | $1,401 | $72,700 |
Find assessor info on the county website
Monthly payment
Est. payment
Payment breakdown
Explore the cost of this home by adjusting the details. Changes won't be saved.Climate risks
Neighborhood: Depot Bench
Nearby schools
Schools provided by the listing agent
- Elementary: Jefferson (Boise)
- Middle: South (Boise)
- High: Borah
- District: Boise School District #1
Source: IMLS. This data may not be complete. We recommend contacting the local school district to confirm school assignments for this home.
Similar homes
- $359,9902 bd2 ba1k sqft4345 N Vera St, Boise, ID 83704New
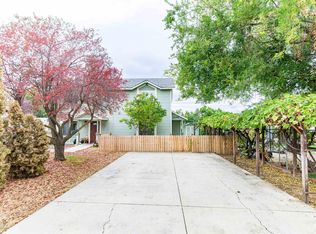 MLS ID #99005090, Anil Chopra, 1st Place Realty, LLC. IMLS
- $424,9002 bd2 ba988 sqft1919 N 33rd St, Boise, ID 83703New
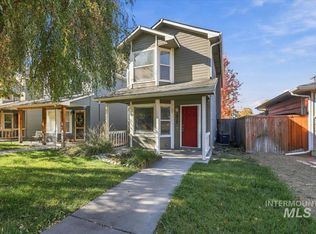 MLS ID #99005064, Shawn Cardoza, Homes of Idaho. IMLS
- $389,9002 bd1 ba1k sqft2968 N Bryson Ave, Boise, ID 83713New
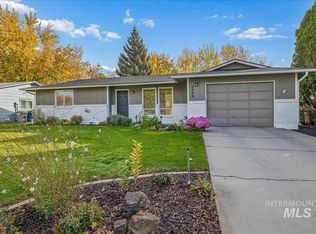 MLS ID #99005035, Matthew Kiser, Powered-By. IMLS
- $342,7952 bd2 ba1k sqft10575 W Blackhawk Ct, Boise, ID 83709Active
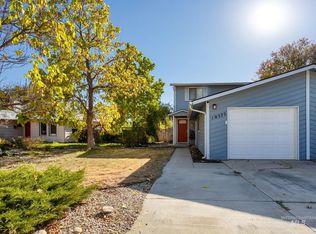 MLS ID #99004342, Elliot Hoyte, THG Real Estate. IMLS
