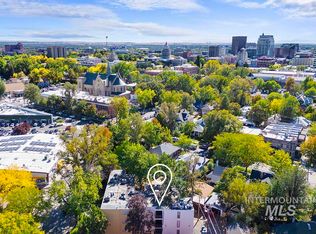
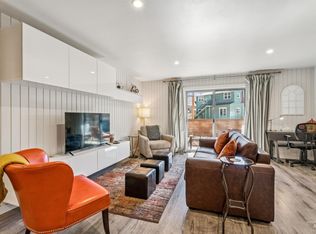
The North End lifestyle, distilled: the Boise Co-op is directly across the street, Hyde Park's shops and restaurants are a short stroll, Camel's Back and foothills trails are minutes from your door, and downtown is an easy bike ride. This fully renovated second-floor 1-bed, 1-bath condo pairs that location with a designer interior. The open layout lives far larger than its 780 sq ft, anchored by a bright living room with vertical shiplap, floating media cabinetry, and a wall of sliding glass opening to a large covered balcony perched in the mature tree canopy — the source of beautiful natural light all day. The kitchen is the showpiece: quartz counters, subway tile, flat-panel cabinetry, a full stainless suite with farmhouse sink and chimney hood, open wood shelving, a quartz breakfast bar, and a fold-down live-edge wood counter for extra prep or dining space. Quartz carries into the updated bath, with new LVP flooring, recessed lighting, and modern wood-and-glass doors throughout. Practical perks too: a dedicated storage unit in the basement, plus laundry both ways — on-site facilities and private in-unit hookups for your own stackable washer and dryer. With Gordon Bowen Park a block away, this is walkable, low-maintenance North End living at its best. Schedule your showing today.
Active
Price increase: $15.9K (9/4)
$375,900
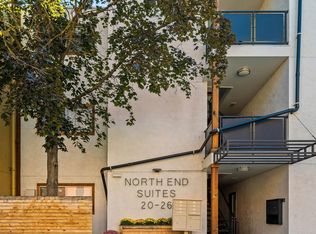
925 N 9th St APT 22, Boise, ID 83702
1beds
1baths
780sqft
Condominium
Built in 1968
-- sqft lot
$372,100 Zestimate®
$482/sqft
$165/mo HOA
What's special
Modern wood-and-glass doors throughoutSubway tileQuartz countersRecessed lightingQuartz breakfast barOpen wood shelvingFloating media cabinetry
- 46 days
- 839
- 61
Zillow last checked:
Listing updated:
Listed by:
Cameron Latulippe Cell:208-901-5761,
THG Real Estate
Source: IMLS,MLS#: 98998763
Facts & features
Interior
Bedrooms & bathrooms
- Bedrooms: 1
- Bathrooms: 1
- Main level bathrooms: 1
- Main level bedrooms: 1
Primary bedroom
- Level: Main
- Area: 132
- Dimensions: 11 x 12
Kitchen
- Level: Main
- Area: 99
- Dimensions: 11 x 9
Living room
- Level: Main
- Area: 224
- Dimensions: 16 x 14
Heating
- Forced Air, Natural Gas
Cooling
- Central Air
Appliances
- Included: Gas Water Heater, Dishwasher, Disposal, Oven/Range Freestanding, Refrigerator
Features
- Breakfast Bar, Pantry, Quartz Counters, Wood/Butcher Block Counters, Number of Baths Main Level: 1
- Flooring: Tile, Carpet
- Has basement: No
- Has fireplace: No
Interior area
- Total structure area: 780
- Total interior livable area: 780 sqft
- Finished area above ground: 780
Property
Features
- Levels: One
- Patio & porch: Covered Patio/Deck
Lot
- Size: 696 Square Feet
Details
- Parcel number: R7696810090
Construction
Type & style
- Home type: Condo
- Property subtype: Condominium
Materials
- Masonry, Stucco
Condition
- Year built: 1968
Utilities & green energy
- Water: Public
- Utilities for property: Sewer Connected
Community & HOA
Community
- Subdivision: Salud Condos
HOA
- Has HOA: Yes
- HOA fee: $165 monthly
Location
- Region: Boise
Financial & listing details
- Price per square foot: $482/sqft
- Tax assessed value: $339,500
- Annual tax amount: $2,984
- Date on market: 8/27/2026
- Listing terms: Cash,Conventional,FHA,VA Loan
- Ownership: Fee Simple
Estimated market value
$372,100
$353,000 - $391,000
$1,897/mo
Price history
Price history is unavailable.
Public tax history
| Year | Property taxes | Tax assessment |
|---|---|---|
| 2026 | $2,984 +11.8% | $339,500 +4.8% |
| 2025 | $2,670 +6.1% | $323,800 +10.1% |
| 2024 | $2,516 +26.2% | $294,200 +11.7% |
| 2023 | $1,993 +14.6% | $263,500 -25.8% |
| 2022 | $1,740 -10.9% | $354,900 +24.9% |
| 2021 | $1,952 +1.4% | $284,200 +7.5% |
| 2020 | $1,924 +5.7% | $264,400 +9.3% |
| 2019 | $1,820 +45.9% | $241,800 +10% |
| 2018 | $1,248 -31.8% | $219,900 +40.8% |
| 2017 | $1,829 | $156,200 +39.8% |
| 2016 | $1,829 | $111,700 +31.4% |
| 2015 | $1,829 +127.5% | $85,000 +115.7% |
| 2012 | $804 | $39,400 |
Find assessor info on the county website
Monthly payment
Est. payment
Payment breakdown
Explore the cost of this home by adjusting the details. Changes won't be saved.Climate risks
Neighborhood: North End
Nearby schools
Schools provided by the listing agent
- Elementary: Longfellow
- Middle: North Jr
- High: Boise
- District: Boise School District #1
Source: IMLS. This data may not be complete. We recommend contacting the local school district to confirm school assignments for this home.
Similar homes
- $375,0003 bd2 ba1.1k sqft1411 W Grand Ave APT 105, Boise, ID 83702Active
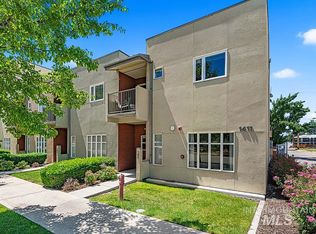 MLS ID #98995696, Matt Bauscher, Amherst Madison. IMLS
 - $399,9001 bd2 ba1k sqft412 S 13th St APT 110, Boise, ID 83702Active
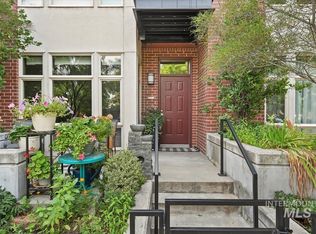 MLS ID #98977669, Amber Mausling, Compass RE. IMLS
 - $420,0001 bd1 ba954 sqft412 S 13th St APT 312, Boise, ID 83702Active
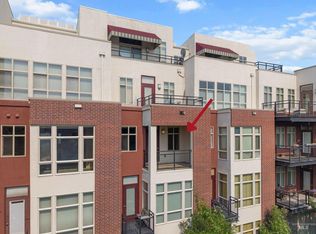 MLS ID #99001901, Jamie Matzdorff, Keller Williams Realty Boise. IMLS
 - $384,9001 bd1 ba910 sqft406 S 13th St APT 303, Boise, ID 83702Active
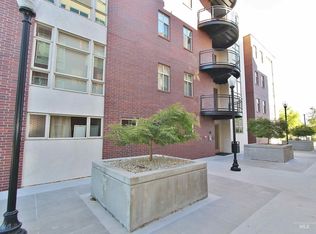 MLS ID #98979829, Diane Schroeder, Kelly Right Real Estate-Idaho (branch). IMLS
