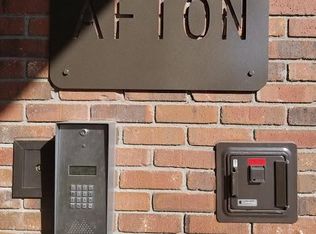
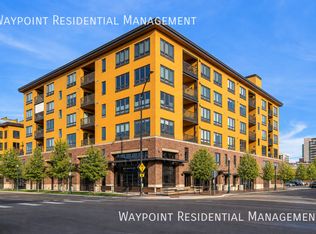
More than just a home—living at The Afton means becoming part of Boise’s vibrant downtown lifestyle. Located in the heart of the Cultural District and just one block from the Boise River and Greenbelt, this contemporary condo places you at the center of it all. Rarely available at this price point, this 1-bedroom, 1.5-bath residence features wood floors throughout, upgraded closet systems, window blinds, and a private patio. The thoughtfully designed floor plan offers an open living space filled with natural light, while the kitchen anchors the home with modern cabinetry, sleek finishes, and seamless connection to the living and dining areas. One large storage unit is included. Residents enjoy exceptional amenities including a rooftop gathering space, communal kitchen, BBQ area, social room, fire pit patio, pet area, and guest suite. Live where culture, nature, and downtown energy meet.
Active
Price cut: $10K (8/21)
$555,000
611 S 8th St Unit 111, Boise, ID 83702
1beds
2baths
681sqft
Condominium
Built in 2017
-- sqft lot
$-- Zestimate®
$815/sqft
$290/mo HOA
What's special
- 154 days
- 486
- 12
Zillow last checked:
Listing updated:
Listed by:
Greg Langhaim Cell:208-536-0242,
exp Realty, LLC
Source: IMLS,MLS#: 98980775
Facts & features
Interior
Bedrooms & bathrooms
- Bedrooms: 1
- Bathrooms: 2
- Main level bathrooms: 1
- Main level bedrooms: 1
Primary bedroom
- Level: Main
Family room
- Level: Main
Kitchen
- Level: Main
Heating
- Electric, Ductless/Mini Split
Cooling
- Ductless/Mini Split
Appliances
- Included: Electric Water Heater, Tank Water Heater, Dishwasher, Disposal, Microwave, Oven/Range Freestanding, Refrigerator
Features
- Bath-Master, Bed-Master Main Level, Great Room, Double Vanity, Walk-In Closet(s), Kitchen Island, Number of Baths Main Level: 1
- Flooring: Hardwood, Tile
- Has basement: No
- Has fireplace: No
Interior area
- Total structure area: 681
- Total interior livable area: 681 sqft
- Finished area above ground: 681
- Finished area below ground: 0
Property
Features
- Levels: One
- Patio & porch: Covered Patio/Deck
- Fencing: Partial,Metal
Lot
- Features: Sidewalks
Details
- Parcel number: R1640780060
- Zoning: City of Boise-MX-5
Construction
Type & style
- Home type: Condo
- Property subtype: Condominium
Materials
- Brick, Concrete, Frame, Steel Siding, Stone, Stucco
- Roof: Other
Condition
- Year built: 2017
Utilities & green energy
- Water: Public
- Utilities for property: Sewer Connected
Community & HOA
Community
- Subdivision: Cultural District Condominiums
HOA
- Has HOA: Yes
- HOA fee: $290 monthly
Location
- Region: Boise
Financial & listing details
- Price per square foot: $815/sqft
- Tax assessed value: $422,300
- Annual tax amount: $3,892
- Date on market: 4/4/2026
- Ownership: Fee Simple,Fractional Ownership: Yes
- Road surface type: Paved
Estimated market value
Not available
Estimated sales range
Not available
$2,036/mo
Price history
Price history is unavailable.
Public tax history
| Year | Property taxes | Tax assessment |
|---|---|---|
| 2025 | $3,544 +62.7% | $422,300 +8.1% |
| 2024 | $2,178 -16.2% | $390,600 +10.6% |
| 2023 | $2,600 -30.6% | $353,100 -16.9% |
| 2022 | $3,747 -1.4% | $424,900 +23.9% |
| 2021 | $3,802 -18.8% | $342,800 +7.1% |
| 2020 | $4,680 -1.5% | $320,200 -7.2% |
| 2019 | $4,749 +495.5% | $344,900 +10.3% |
| 2018 | $797 | $312,800 +2620% |
| 2017 | -- | $11,500 |
Find assessor info on the county website
Monthly payment
Est. payment
Payment breakdown
Explore the cost of this home by adjusting the details. Changes won't be saved.Climate risks
Neighborhood: Downtown
Nearby schools
Schools provided by the listing agent
- Elementary: Garfield
- Middle: North Jr
- High: Boise
- District: Boise School District #1
Source: IMLS. This data may not be complete. We recommend contacting the local school district to confirm school assignments for this home.


Similar homes
- $520,0001 bd1 ba864 sqft1620 W Bannock St #203, Boise, ID 83702Active
 MLS ID #98999509, Creed Herbold, Boise Premier Real Estate. IMLS
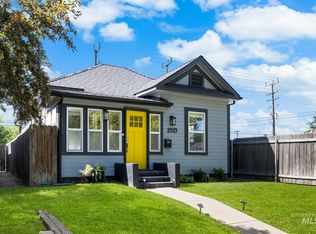
 - $499,0002 bd1 ba842 sqft2523 W Idaho St, Boise, ID 83702New
 MLS ID #98999640, Mary Ann Helton, Keller Williams Realty Boise. IMLS
 - $420,0001 bd1 ba954 sqft412 S 13th St APT 312, Boise, ID 83702Active
 MLS ID #98995792, Jamie Matzdorff, Keller Williams Realty Boise. IMLS
 - $344,9002 bd1 ba795 sqft1463 W Grand Ave APT 104, Boise, ID 83702Active
 MLS ID #98984695, Aimee Stauffer, exp Realty, LLC. IMLS
