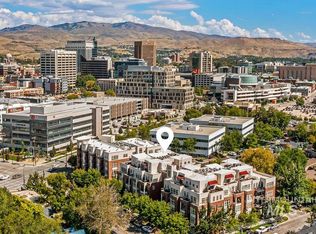
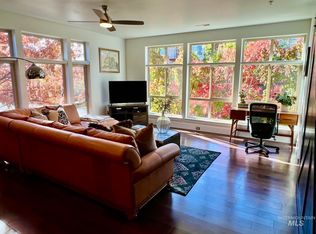
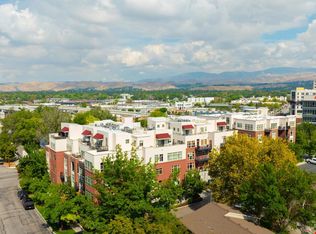
Live where Boise comes alive. Cityside Lofts places you in the heart of downtown, just moments from the Greenbelt, Boise River, restaurants, coffee shops, entertainment, and everything that makes the city so vibrant. This thoughtfully designed single level 1-bedroom, 1-bath condo offers an open, light-filled layout and a spacious covered balcony—perfect for morning coffee, evening sunsets, or simply taking in the downtown energy. Enjoy the convenience of secure underground parking, elevator access, and a private storage unit, while the HOA covers water, sewer, and trash for easy, low-maintenance living. Whether you're looking for your primary home, a lock-and-leave lifestyle, or a downtown retreat, this is Boise living at its most convenient.
Active
Price cut: $10K (8/31)
$420,000
412 S 13th St APT 312, Boise, ID 83702
1beds
1baths
954sqft
Condominium
Built in 2007
-- sqft lot
$412,500 Zestimate®
$440/sqft
$335/mo HOA
What's special
Open light-filled layoutSpacious covered balcony
- 15 days
- 245
- 16
Zillow last checked:
Listing updated:
Listed by:
Jamie Matzdorff Cell:208-859-1414,
Keller Williams Realty Boise
Source: IMLS,MLS#: 99001901
Facts & features
Interior
Bedrooms & bathrooms
- Bedrooms: 1
- Bathrooms: 1
- Main level bathrooms: 1
- Main level bedrooms: 1
Primary bedroom
- Level: Main
Kitchen
- Level: Main
Living room
- Level: Main
Heating
- Forced Air, Natural Gas
Cooling
- Central Air
Appliances
- Included: Electric Water Heater, Tank Water Heater, Dishwasher, Disposal, Microwave, Oven/Range Built-In, Refrigerator, Washer, Dryer
Features
- Bath-Master, Double Vanity, Walk-In Closet(s), Breakfast Bar, Kitchen Island, Granite Counters, Number of Baths Main Level: 1
- Flooring: Tile, Carpet
- Has basement: No
- Has fireplace: No
Interior area
- Total structure area: 954
- Total interior livable area: 954 sqft
- Finished area above ground: 954
- Finished area below ground: 0
Video & virtual tour
Property
Parking
- Total spaces: 1
- Parking features: Attached
- Attached garage spaces: 1
Accessibility
- Accessibility features: Bathroom Bars, Accessible Elevator Installed, Accessible Approach with Ramp
Features
- Levels: One
- Patio & porch: Covered Patio/Deck
- Fencing: Metal
Lot
- Size: 958 Square Feet
- Features: Sidewalks
Details
- Parcel number: R1431970240
- Zoning: Mixed Use Downtown
Construction
Type & style
- Home type: Condo
- Property subtype: Condominium
Materials
- Brick, Frame
Condition
- Year built: 2007
Utilities & green energy
- Water: Public
- Utilities for property: Sewer Connected
Community & HOA
Community
- Security: Alarm
- Subdivision: CitySide Lofts
HOA
- Has HOA: Yes
- HOA fee: $335 monthly
Location
- Region: Boise
Financial & listing details
- Price per square foot: $440/sqft
- Tax assessed value: $484,200
- Annual tax amount: $4,172
- Date on market: 9/25/2026
- Listing terms: Cash,Conventional,FHA,VA Loan,HomePath
- Ownership: Fee Simple
- Road surface type: Paved
Estimated market value
$412,500
$392,000 - $433,000
$1,627/mo
Price history
Price history is unavailable.
Public tax history
| Year | Property taxes | Tax assessment |
|---|---|---|
| 2026 | $4,172 +16.1% | $484,200 +7% |
| 2025 | $3,594 +3.3% | $452,700 +14.3% |
| 2024 | $3,480 -3.1% | $396,100 +8.7% |
| 2023 | $3,590 -7.2% | $364,400 -12% |
| 2022 | $3,870 +14.8% | $414,000 +16.9% |
| 2021 | $3,372 -10.3% | $354,100 +24.7% |
| 2020 | $3,760 +13.6% | $284,000 +2.5% |
| 2019 | $3,310 +2% | $277,100 +27.1% |
| 2018 | $3,246 +3.6% | $218,000 +7.3% |
| 2017 | $3,134 | $203,100 +6.1% |
| 2016 | $3,134 | $191,400 +9.5% |
| 2015 | $3,134 +114.9% | $174,800 +24.1% |
| 2012 | $1,458 | $140,800 |
Find assessor info on the county website
Monthly payment
Est. payment
Payment breakdown
Explore the cost of this home by adjusting the details. Changes won't be saved.Climate risks
Neighborhood: Downtown
Nearby schools
Schools provided by the listing agent
- Elementary: Garfield
- Middle: North Jr
- High: Boise
- District: Boise School District #1
Source: IMLS. This data may not be complete. We recommend contacting the local school district to confirm school assignments for this home.

Similar homes
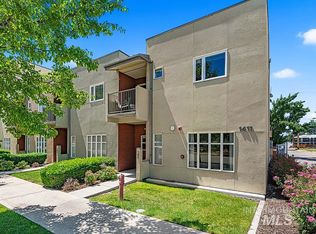
- $375,0003 bd2 ba1.1k sqft1411 W Grand Ave APT 105, Boise, ID 83702Active
 MLS ID #98995696, Matt Bauscher, Amherst Madison. IMLS
 - $399,9001 bd2 ba1k sqft412 S 13th St APT 110, Boise, ID 83702Active
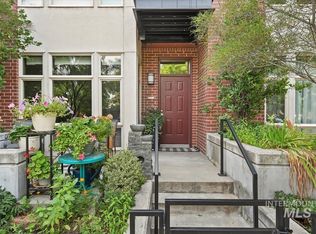 MLS ID #98977669, Amber Mausling, Compass RE. IMLS
 - $384,9001 bd1 ba910 sqft406 S 13th St APT 303, Boise, ID 83702Active
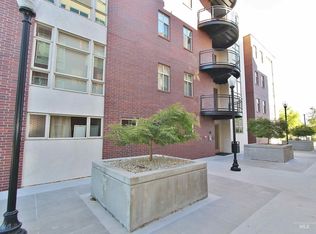 MLS ID #98979829, Diane Schroeder, Kelly Right Real Estate-Idaho (branch). IMLS
 - $437,9002 bd3 ba1.3k sqft1675 S Annett St, Boise, ID 83705Active
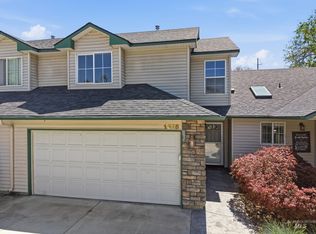 MLS ID #98986086, Jason Lampman, Homes of Idaho. IMLS
