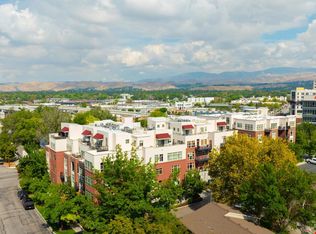
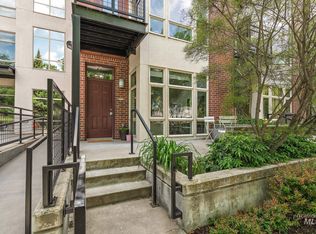
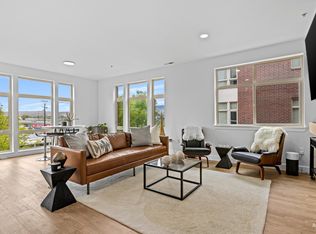
Freshly painted throughout with new carpeting, this penthouse-level urban loft offers privacy, comfort & exceptional downtown access. This light-filled unit with exceptionally tall ceilings features two east-facing patios with sweeping views of the downtown skyline, the foothills & the historic Boise Depot. Inside, a gas fireplace adds warmth to the living space. The kitchen includes a gas range & oven, stainless appliances, & granite countertops that carry through to both bathrooms, finished with tile & updated fixtures. Cherry laminate floors run through the main level living area with carpeting for comfort in both bedrooms and tile in the bathrooms. Two spacious bedrooms provide separation & privacy, each with custom closet space. Additional storage includes a dedicated cage plus abundant storage inside the unit. A Lennox dual-split AC/heat system w/ programmable thermostat keeps the home comfortable year-round. A standout feature: two secure, designated parking spaces — rare for a downtown Boise condo. The location speaks for itself: a Walk Score of 89 ("Very Walkable") & a Bike Score of 99 ("Biker's Paradise") put coffee shops, restaurants, & the Greenbelt all within easy reach. This is downtown Boise living — private, comfortable, & remarkably convenient.
Pending
$637,000
412 S 13th St APT 417, Boise, ID 83702
2beds
2baths
1,693sqft
Condominium
Built in 2007
-- sqft lot
$633,700 Zestimate®
$376/sqft
$595/mo HOA
What's special
Exceptionally tall ceilingsFreshly painted throughoutNew carpetingLight-filled unitStainless appliancesGranite countertops
- 23 days
- 654
- 44
Likely to sell faster than
Zillow last checked:
Listing updated:
Listed by:
Gregory Macmillan Cell:208-794-8038,
Keller Williams Realty Boise
Source: IMLS,MLS#: 99001142
Facts & features
Interior
Bedrooms & bathrooms
- Bedrooms: 2
- Bathrooms: 2
- Main level bathrooms: 1
- Main level bedrooms: 1
Primary bedroom
- Level: Upper
Bedroom 2
- Level: Main
Kitchen
- Level: Main
Living room
- Level: Main
Heating
- Forced Air, Natural Gas
Cooling
- Central Air, Ductless/Mini Split
Appliances
- Included: Electric Water Heater, Dishwasher, Disposal, Microwave, Oven/Range Built-In, Refrigerator, Gas Oven, Gas Range
Features
- Bath-Master, Double Vanity, Walk-In Closet(s), Walk In Shower, Granite Counters, Number of Baths Main Level: 1, Number of Baths Upper Level: 1
- Flooring: Tile, Carpet, Laminate
- Has basement: No
- Number of fireplaces: 1
- Fireplace features: One, Gas
Interior area
- Total structure area: 1,693
- Total interior livable area: 1,693 sqft
- Finished area above ground: 1,693
- Finished area below ground: 0
Property
Parking
- Total spaces: 2
- Parking features: Attached
- Attached garage spaces: 2
Accessibility
- Accessibility features: Accessible Elevator Installed
Features
- Levels: Two
- Patio & porch: Covered Patio/Deck
- Has view: Yes
Lot
- Size: 1,219 Square Feet
- Features: Near Public Transit, Sidewalks, Views
Details
- Parcel number: R1431970410
- Zoning: MX-5
Construction
Type & style
- Home type: Condo
- Property subtype: Condominium
Materials
- Brick, Frame, Stucco
- Roof: Other
Condition
- Year built: 2007
Utilities & green energy
- Water: Public
- Utilities for property: Sewer Connected
Community & HOA
Community
- Subdivision: CitySide Lofts
HOA
- Has HOA: Yes
- HOA fee: $595 monthly
Location
- Region: Boise
Financial & listing details
- Price per square foot: $376/sqft
- Tax assessed value: $753,000
- Annual tax amount: $5,659
- Date on market: 9/17/2026
- Listing terms: Cash,Conventional,VA Loan
- Ownership: Fee Simple
Estimated market value
$633,700
$602,000 - $665,000
$2,438/mo
Price history
Price history is unavailable.
Public tax history
| Year | Property taxes | Tax assessment |
|---|---|---|
| 2026 | $5,659 +19.6% | $753,000 +1.9% |
| 2025 | $4,733 -3.2% | $739,000 +14.3% |
| 2024 | $4,889 +1.3% | $646,600 +1.5% |
| 2023 | $4,829 -3.6% | $637,000 -6.6% |
| 2022 | $5,009 +14.7% | $681,900 +16.9% |
| 2021 | $4,367 -33.3% | $583,300 +24.7% |
| 2020 | $6,546 +14.2% | $467,800 -3% |
| 2019 | $5,731 +1.9% | $482,400 +27.8% |
| 2018 | $5,622 +3.5% | $377,500 +7.3% |
| 2017 | $5,430 | $351,800 +6.1% |
| 2016 | $5,430 | $331,600 +9.5% |
| 2015 | $5,430 +26.2% | $302,800 +8.2% |
| 2012 | $4,302 | $279,800 |
Find assessor info on the county website
Monthly payment
Est. payment
Payment breakdown
Explore the cost of this home by adjusting the details. Changes won't be saved.Climate risks
Neighborhood: Downtown
Nearby schools
Schools provided by the listing agent
- Elementary: Garfield
- Middle: North Jr
- High: Boise
- District: Boise School District #1
Source: IMLS. This data may not be complete. We recommend contacting the local school district to confirm school assignments for this home.

Similar homes
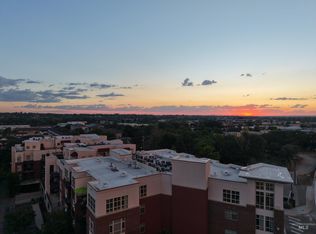
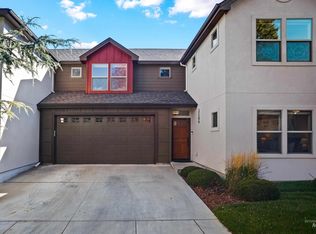
- $699,9002 bd2 ba1.2k sqft406 S 13th St #504, Boise, ID 83702Active
 MLS ID #99000212, Elizabeth Campbell, Keller Williams Realty Boise. IMLS
 - $574,9993 bd3 ba1.9k sqft2286 S Gekeler Ln, Boise, ID 83706Active
 MLS ID #99002645, Mila Perry, Homes of Idaho. IMLS
 - $625,0002 bd2 ba2.1k sqft3701 W Crescent Rim Dr APT 406, Boise, ID 83706Active
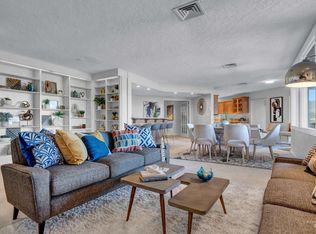 MLS ID #98972601, Helen Law, Group One Sotheby's Int'l Realty. IMLS
 - $759,0003 bd3 ba1.7k sqft2320 N 16th St, Boise, ID 83702Active
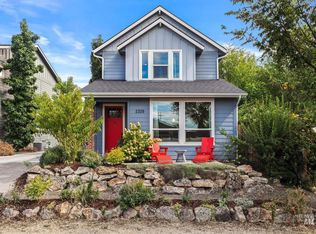 MLS ID #99000626, Rachel Masse, Compass RE. IMLS
