Welcome to your urban oasis in the heart of vibrant Downtown Boise! Located just steps from the Boise River, BSU & parks, this chic 1-bedroom loft-style condo offers a perfect blend of modern comfort and city sophistication. This condo lives like a townhome with easy, private street-entry/access and your own gated courtyard. Walking into the great room, you are greeted by the open floor plan featuring high ceilings and large windows that flood the space with natural light, it's the perfect space to gather and make memories. Freshly painted, new fixtures, engineered hardwood flooring, granite countertops, stainless appliances, pantry, 1/2 bath & full laundry. The 2nd level is home to the spacious primary suite with glass shower, soaker tub, walk in closet and private balcony. *Includes 1 deeded, secured parking space in the gated community garage. Rooftop patio with bbq and views of the city. This condo is perfect for those seeking a modern, low-maintenance lifestyle with all the benefits of downtown living.
Sold
Price Unknown
412 S 13th St APT 118, Boise, ID 83702
1beds
2baths
1,037sqft
Condominium
Built in 2007
-- sqft lot
$461,100 Zestimate®
$--/sqft
$1,687 Estimated rent
Home value
$461,100
$429,000 - $498,000
$1,687/mo
Zestimate® history
Owner options
List your home for rent
$1,687/mo
Rent Zestimate®
Find your next renter with Zillow Rental Manager. Plus, with online applications, you can quickly screen prospective tenants – for free.
$1,687/mo
Rent Zestimate®
Refinance and save
$363/mo
Est. payment
Refinancing to a lower rate could help reduce your monthly payments and save thousands over the life of the loan.
$363/mo
Est. payment
Explore your selling options
Work with a Zillow partner agent
Leverage their expertise and Zillow's premium Showcase listings to get your home seen by more buyers.
Get startedList with your own agent
Get your home in front of millions of buyers by listing it on Zillow.
Learn how to do itSell it yourself
Take full control of how buyers see your home on Zillow by listing For Sale by Owner (FSBO).
List your homeWhat's special
Open floor planHigh ceilingsGated courtyardPrivate balconyRooftop patioViews of the cityNatural light
Zillow last checked:
Listing updated:
Listed by:
Wendi Bandurraga 208-871-8558,
Group One Sotheby's Int'l Realty
Bought with:
Kim Weissinger
Silvercreek Realty Group
Source: IMLS,MLS#: 98961823
Facts & features
Interior
Bedrooms & bathrooms
- Bedrooms: 1
- Bathrooms: 2
Primary bedroom
- Level: Upper
- Area: 182
- Dimensions: 14 x 13
Kitchen
- Level: Main
Heating
- Forced Air, Natural Gas
Cooling
- Central Air
Appliances
- Included: Gas Water Heater, Dishwasher, Disposal, Microwave, Oven/Range Built-In, Refrigerator, Washer, Dryer, Gas Range
Features
- Bath-Master, Great Room, Double Vanity, Walk-In Closet(s), Loft, Breakfast Bar, Pantry, Kitchen Island, Granite Counters, Number of Baths Upper Level: 1
- Flooring: Engineered Wood Floors
- Has basement: No
- Has fireplace: No
Interior area
- Total structure area: 1,037
- Total interior livable area: 1,037 sqft
- Finished area above ground: 1,037
- Finished area below ground: 0
Property
Parking
- Total spaces: 1
- Parking features: Attached, Other
- Attached garage spaces: 1
Accessibility
- Accessibility features: Accessible Elevator Installed
Features
- Levels: Two
- Has view: Yes
Lot
- Features: Near Public Transit, Sidewalks, Views
Details
- Parcel number: R1431970120
- Zoning: ZC-259
Construction
Type & style
- Home type: Condo
- Property subtype: Condominium
Materials
- Brick, Frame
- Roof: Other
Condition
- Year built: 2007
Details
- Builder name: Saco Construction
Utilities & green energy
- Water: Public
- Utilities for property: Sewer Connected
Community & HOA
Community
- Subdivision: CitySide Lofts
HOA
- Has HOA: Yes
- HOA fee: $364 monthly
Location
- Region: Boise
Financial & listing details
- Tax assessed value: $474,700
- Annual tax amount: $3,524
- Date on market: 9/16/2025
- Listing terms: Cash,Consider All,Conventional,VA Loan
- Ownership: Fee Simple,Fractional Ownership: No
- Road surface type: Paved
Price history
Price history is unavailable.
Public tax history
| Year | Property taxes | Tax assessment |
|---|---|---|
| 2026 | $4,091 +16.1% | $474,700 +6.9% |
| 2025 | $3,524 -6.1% | $443,900 +14.3% |
| 2024 | $3,753 -2.3% | $388,400 -1.2% |
| 2023 | $3,840 +38.4% | $393,000 -11.3% |
| 2022 | $2,774 -23.1% | $442,900 +16.9% |
| 2021 | $3,607 -10.3% | $378,800 +24.7% |
| 2020 | $4,023 +13.5% | $303,800 +2.5% |
| 2019 | $3,544 +2% | $296,500 +27% |
| 2018 | $3,474 +3.5% | $233,400 +7.4% |
| 2017 | $3,357 | $217,400 +6% |
| 2016 | $3,357 | $205,000 +9.6% |
| 2015 | $3,357 +13.2% | $187,100 +30.7% |
| 2012 | $2,965 | $143,100 |
Find assessor info on the county website
Neighborhood: Downtown
Nearby homes
- $637,0002 bd2 ba1.6k sqft412 S 13th St APT 417, Boise, ID 83702For Sale

- $--1 bd2 ba945 sqft412 S 13th St APT 112, Boise, ID 83702Sold
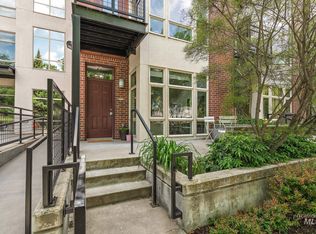
- $--1 bd1 ba785 sqft412 S 13th St APT 213, Boise, ID 83702Sold

- $--2 bd1 ba1.1k sqft412 S 13th St APT 308, Boise, ID 83702Sold
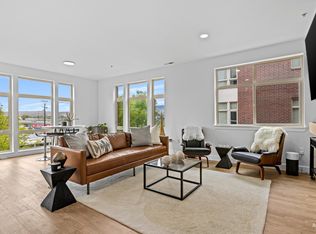
- $619,0002 bd2 ba1.6k sqft412 S 13th St APT 415, Boise, ID 83702Pending
- $399,9001 bd2 ba1k sqft412 S 13th St APT 110, Boise, ID 83702For Sale
- $--1 bd1 ba852 sqft412 S 13th St APT 208, Boise, ID 83702Sold
- $--2 bd2 ba1.4k sqft412 S 13th St APT 419, Boise, ID 83702Sold
Nearby schools
GreatSchools rating
- 3/10Garfield Elementary SchoolGrades: PK-6Distance: 2.1 mi
- 8/10North Junior High SchoolGrades: 7-9Distance: 0.8 mi
- 8/10Boise Senior High SchoolGrades: 9-12Distance: 0.6 mi
Schools provided by the listing agent
- Elementary: Garfield
- Middle: North Jr
- High: Boise
- District: Boise School District #1
Source: IMLS. This data may not be complete. We recommend contacting the local school district to confirm school assignments for this home.
Get a cash offer in 3 minutes
Find out how much your home could sell for in as little as 3 minutes with a no-obligation cash offer.
Estimated market value
$461,100
Get a cash offer in 3 minutes
Find out how much your home could sell for in as little as 3 minutes with a no-obligation cash offer.
Estimated market value
$461,100
- Idaho
- Ada County
- Boise
- 83702
- Downtown
- 412 S 13th St Apartment 118
