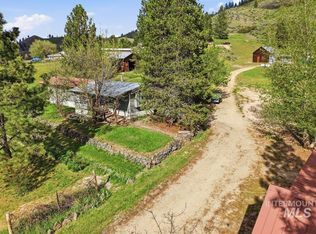
Adventure starts at your doorstep with this mountain cabin nestled on over 2 private acres in the heart of Boise County’s sought-after Grimes Creek/Clear Creek area. Surrounded by towering pines, bordered by two seasonal creeks in the spring & offering year-round access, this is the ultimate basecamp for outdoor enthusiasts or anyone seeking a peaceful mountain escape. With no HOA or CC&Rs, you’ll have the freedom to truly make this property your own. Spend your days exploring nearby ATV and UTV trails, hiking, fishing, hunting, camping, or simply relaxing by the fire pit under the stars. Just minutes from Clear Creek, Clear Creek Lodge & endless Boise National Forest recreation, adventure is always within reach. The property includes two parcels totaling over 2 acres. Inside, the cozy cabin features 2 bdrms, 1 updated bthrm, a loft for additional guests and an inviting living area centered around a wood-burning fireplace. The spacious sunroom captures beautiful mountain views, while the fully equipped kitchen makes it easy to settle in from day one. Outside, enjoy the wraparound porch, horseshoe pit, storage shed, private trails & an abundant of wildlife. Updates include fresh interior paint, new carpet, updated electrical & newer plumbing. A long private driveway that was fully graded & graveled within the past year. This property is your gateway to the Idaho mountain lifestyle.
New
$320,000
6 Rattlesnake Rd, Boise, ID 83716
2beds
2baths
1,032sqft
:
Get pre-qualified$1,859/mo
Single Family Residence
Built in 1978
2.25 Acres Lot
$312,600 Zestimate®
$310/sqft
$-- HOA
What's special
Cozy cabinStorage shedWraparound porchHorseshoe pitLoft for additional guestsNew carpetPrivate trails
- 23 hours |
- 493 |
- 30 |
Zillow last checked:
Listing updated:
Listed by:
Niccole Welch Cell:208-369-3233,
Silvercreek Realty Group
Source: IMLS,MLS#: 98995312
Facts & features
Interior
Bedrooms & bathrooms
- Bedrooms: 2
- Bathrooms: 2
- Main level bathrooms: 1
- Main level bedrooms: 1
Primary bedroom
- Level: Main
- Area: 99
- Dimensions: 11 x 9
Bedroom 2
- Level: Upper
- Area: 84
- Dimensions: 7 x 12
Kitchen
- Level: Main
- Area: 108
- Dimensions: 9 x 12
Living room
- Level: Main
- Area: 280
- Dimensions: 20 x 14
Heating
- Forced Air, Wood
Cooling
- Wall/Window Unit(s)
Appliances
- Included: Tankless Water Heater, Dishwasher, Disposal, Microwave, Oven/Range Built-In, Refrigerator
Features
- Number of Baths Main Level: 1
- Has basement: No
- Has fireplace: Yes
- Fireplace features: Wood Burning Stove
Interior area
- Total structure area: 1,032
- Total interior livable area: 1,032 sqft
- Finished area above ground: 1,032
- Finished area below ground: 0
Property
Parking
- Parking features: RV Access/Parking
Features
- Levels: Two
- Has view: Yes
Lot
- Size: 2.25 Acres
- Features: 1 - 4.99 AC, Garden, Horses, Views, Chickens, Wooded, Auto Sprinkler System
Details
- Additional structures: Shed(s)
- Parcel number: RP015090030020
- Horses can be raised: Yes
Construction
Type & style
- Home type: SingleFamily
- Property subtype: Single Family Residence
Materials
- Wood Siding
- Foundation: Crawl Space
- Roof: Metal
Condition
- Year built: 1978
Utilities & green energy
- Sewer: Septic Tank
- Water: Well
Community & HOA
Location
- Region: Boise
Financial & listing details
- Price per square foot: $310/sqft
- Tax assessed value: $200,672
- Annual tax amount: $780
- Date on market: 7/27/2026
- Listing terms: Cash,Conventional
- Ownership: Fee Simple
Estimated market value
$312,600
$297,000 - $328,000
$1,816/mo
Price history
Price history is unavailable.
Public tax history
| Year | Property taxes | Tax assessment |
|---|---|---|
| 2024 | $384 +1% | $200,672 -14% |
| 2023 | $380 -46.8% | $233,438 +12.8% |
| 2022 | $715 +2.5% | $207,034 +64.9% |
| 2021 | $698 +12.9% | $125,553 +16.3% |
| 2020 | $618 +8.7% | $107,925 +43.6% |
| 2019 | $569 | $75,182 +5.9% |
| 2018 | $569 -9.4% | $71,017 -4.9% |
| 2017 | $628 | $74,710 +1.3% |
| 2016 | $628 -7.2% | $73,772 |
| 2015 | $677 | $73,772 +5% |
| 2014 | $677 +1.1% | $70,266 +7.4% |
| 2013 | $669 | $65,397 +10.2% |
| 2012 | $669 | $59,366 +67.7% |
| 2011 | -- | $35,391 |
Find assessor info on the county website
Monthly payment
Est. payment
Payment breakdown
Explore the cost of this home by adjusting the details. Changes won't be saved.Climate risks
Neighborhood: 83716
Nearby schools
GreatSchools rating
- 7/10Basin Elementary SchoolGrades: PK-6Distance: 9.8 mi
- 3/10Idaho City High SchoolGrades: 7-12Distance: 9.8 mi
Schools provided by the listing agent
- Elementary: Basin
- Middle: Idaho City
- High: Idaho City
- District: Basin School District #72
Source: IMLS. This data may not be complete. We recommend contacting the local school district to confirm school assignments for this home.
- $125,4002 bd1 ba480 sqft12 Rattlesnake Rd, Boise, ID 83716Off Market
- $366,5003 bd2 ba1.2k sqft10 Deadmans Gulch, Boise, ID 83716Off Market
- $112,5001.01 Acres26 Deadmans Gulch, Boise, ID 83716Off Market
- $113,0001.55 Acres15 Rampage Rd, Boise, ID 83716Off Market
- $389,0002 bd1 ba913 sqft24 Deadmans Gulch, Boise, ID 83716For Sale
- $182,3001 bd-- ba1.2k sqft19 Rampage Rd, Boise, ID 83716Off Market
- $112,5001.06 Acres2 Deadmans Gulch, Boise, ID 83716Off Market
- $--2.03 Acres26 Clear Creek Cir #6, Boise, ID 83716Off Market
A local agent can set up tours, give advice and negotiate with sellers.
A local lender can help you make sure your offer is ready when you are.
Similar homes
- $389,0002 bd1 ba913 sqft24 Deadmans Gulch, Boise, ID 83716Active
 MLS ID #98990234, Victoria Burlison, Victory Realty. IMLS
 - $262,0003 bd2 ba1.3k sqft29 Beaver Creek Rd, Boise, ID 83716Active
 MLS ID #98990280, Victoria Burlison, Victory Realty. IMLS
 - $265,0001 bd1 ba1.1k sqft84 Clear Creek Dr, Boise, ID 83716Active
 MLS ID #98990195, Amanda Callahan, Victory Realty. IMLS
 - $429,0003 bd2 ba924 sqft371 Rimview Dr, Boise, ID 83716Active
 MLS ID #98985332, Jeannie Kittelmann, Homes of Idaho. IMLS
 - $427,9903 bd2 ba1.3k sqft49 Gold Fork Ridge Rd, Boise, ID 83716ActiveMLS ID #98964166, Mohammed Al-charakh, Silvercreek Realty Group. IMLS
- $275,0002 bd2 ba1.1k sqft3686 S Clacton Way, Boise, ID 83716ActiveMLS ID #98994997, Katie Burford, Keller Williams Realty Boise. IMLS
- $414,9003 bd2 ba1.3k sqft3 Norwood Ct, Boise, ID 83716ActiveMLS ID #98969260, Alexandria (sasha) Childs, Amherst Madison. IMLS
- $320,0002 bd1 ba760 sqft9469 W Ustick Rd, Boise, ID 83704ActiveMLS ID #98994614, Jacob Walsh, Finding 43 Real Estate. IMLS
- $169,9002 bd1 ba532 sqft221 Tollgate Rd, Boise, ID 83716ActiveMLS ID #98991135, Jonathan Long, Rise Realty, LLC. IMLS
- $325,0002 bd2 ba1k sqft11374 W Arch St, Boise, ID 83713ActiveMLS ID #98992984, Tyler Shoemaker, Boise Premier Real Estate. IMLS
- $290,0002 bd2 ba1.1k sqft6811 W Preece Ln, Boise, ID 83704ActiveMLS ID #98994867, Dan Cantrell, Silvercreek Realty Group. IMLS
- $295,0002 bd1 ba872 sqft1140 S Phillippi St, Boise, ID 83705ActiveMLS ID #98994899, Thorey Kuzmack, Silvercreek Realty Group. IMLS
- $319,9002 bd2 ba1k sqft1448 E Carter Ln, Boise, ID 83706ActiveMLS ID #98988558, Joeanne Santy-greene, 1st Place Realty, LLC. IMLS
- $399,0002 bd2 ba1.3k sqft316 E 45th St, Garden City, ID 83714ActiveMLS ID #98986545, Michelle Colton, Silvercreek Realty Group. IMLS
- $229,9903 bd2 ba1.1k sqft2038 Blue Spruce Ln #179, Boise, ID 83716ActiveMLS ID #98994832, Carmen Errecart, Point Realty LLC. IMLS
- $389,0003 bd1 ba1k sqft8734 Austin St, Garden City, ID 83714ActiveMLS ID #98991615, Alyssa Zamora, Silvercreek Realty Group. IMLS
- $320,9952 bd2 ba960 sqft312 N Eagle Glen Ln, Eagle, ID 83616ActiveMLS ID #98993461, David Palmer, Amherst Madison. IMLS
- $460,0003 bd3 ba1.4k sqft8820 W San Anita Dr, Boise, ID 83704ActiveMLS ID #98994998, Dirk Jacobsen, Silvercreek Realty Group. IMLS
- $345,0002 bd2 ba1.1k sqft1841 E Old Saybrook Ln, Boise, ID 83706ActiveMLS ID #98990546, Kyle Lewis, Windermere Real Estate Professionals. IMLS
- $389,9003 bd2 ba1.1k sqft1402 S Brooklawn Dr, Boise, ID 83709ActiveMLS ID #98990708, Amber Mausling, Compass RE. IMLS
