Experience mountain living on 10.76 acres in Wilderness Ranch! Quiet and private, this spacious property offers 2,197 s.f. of main level living and includes a primary suite with office space, a second bedroom and bathroom, multiple living areas, laundry, and a renovated kitchen with knotty alder cabinetry, granite countertops, tile backsplash, newer gas range and dishwasher, and large pullout pantry. Hardwood floors, skylights, a double-sided wood-burning fireplace, and access to the multi-level composite deck create a warm and inviting atmosphere. The primary suite includes a walk-in closet, granite counters, and an impressive 7' X 7' tiled steam shower with bench seating and dual showerheads. Downstairs find a third bedroom, bathroom, living space, game room, and access to the deck. Additional features include a heated workshop/exercise room with pellet stove, concrete floor, 220V and 110V wiring, and a roll-up door for large equipment access. In addition to the 3-car attached garage, don't forget the 20' X 44' pole barn/shop/RV garage for toys, wood storage, tools, etc. Concrete hot tub pad in back of the home with power already installed. With abundant space for recreation, equipment, hobbies, and comfortable year-round living, this distinctive Wilderness Ranch property offers privacy, versatility, and the ideal Idaho lifestyle. Only 40 minutes from Micron and Boise airport.
Active
Price cut: $34K (9/28)
$865,000
160 Forest Dr, Boise, ID 83716
3beds
3baths
4,394sqft
Single Family Residence
Built in 1990
10.76 Acres Lot
$844,100 Zestimate®
$197/sqft
$232/mo HOA
What's special
Double-sided wood-burning fireplaceHardwood floorsWalk-in closetTile backsplashLarge pullout pantrySecond bedroom and bathroomGranite countertops
- 47 days
- 1,673
- 127
Zillow last checked:
Listing updated:
Listed by:
Karyl Sawyer Main:208-860-1992,
Sawyer Home and Land, LLC
Source: IMLS,MLS#: 98997520
Facts & features
Interior
Bedrooms & bathrooms
- Bedrooms: 3
- Bathrooms: 3
- Main level bathrooms: 2
- Main level bedrooms: 2
Primary bedroom
- Level: Main
Bedroom 2
- Level: Main
Bedroom 3
- Level: Lower
Dining room
- Level: Main
Family room
- Level: Lower
Kitchen
- Level: Main
Living room
- Level: Main
Office
- Level: Main
Heating
- Baseboard, Forced Air, Natural Gas, Wood
Cooling
- Central Air
Appliances
- Included: Gas Water Heater, Water Heater, ENERGY STAR Qualified Water Heater, Tank Water Heater, Dishwasher, Disposal, Microwave, Oven/Range Freestanding, Refrigerator, Washer, Dryer, Gas Range
Features
- Bath-Master, Bed-Master Main Level, Guest Room, Split Bedroom, Den/Office, Family Room, Rec/Bonus, Double Vanity, Walk-In Closet(s), Walk In Shower, Breakfast Bar, Pantry, Kitchen Island, Granite Counters, Number of Baths Main Level: 2, Number of Baths Below Grade: 1, Bonus Room Level: Down
- Flooring: Hardwood, Tile, Carpet
- Windows: Skylight(s)
- Basement: Daylight,Walk-Out Access
- Has fireplace: Yes
- Fireplace features: Three or More, Insert, Pellet Stove, Wood Burning Stove
Interior area
- Total structure area: 4,394
- Total interior livable area: 4,394 sqft
- Finished area above ground: 2,197
- Finished area below ground: 1,531
Property
Parking
- Total spaces: 3
- Parking features: Garage Door Access, RV/Boat, Attached, RV Access/Parking
- Attached garage spaces: 3
- Details: Garage: 665 s.f.
Features
- Levels: Single with Below Grade
Lot
- Size: 10.76 Acres
- Features: 10 - 19.9 Acres, Wooded, Winter Access
Details
- Parcel number: RP083050000760
Construction
Type & style
- Home type: SingleFamily
- Property subtype: Single Family Residence
Materials
- Frame, Wood Siding
- Roof: Architectural Style
Condition
- Year built: 1990
Utilities & green energy
- Electric: 220 Volts
- Sewer: Septic Tank
- Water: Community Service
- Utilities for property: Electricity Connected
Green energy
- Indoor air quality: Ventilation
Community & HOA
Community
- Subdivision: Wilderness Ranch
HOA
- Has HOA: Yes
- HOA fee: $232 monthly
Location
- Region: Boise
Financial & listing details
- Price per square foot: $197/sqft
- Tax assessed value: $712,109
- Annual tax amount: $2,296
- Date on market: 8/14/2026
- Listing terms: Cash,Conventional,FHA,VA Loan
- Ownership: Fee Simple
- Electric utility on property: Yes
Estimated market value
$844,100
$802,000 - $886,000
$5,794/mo
Price history
Price history is unavailable.
Public tax history
| Year | Property taxes | Tax assessment |
|---|---|---|
| 2025 | $2,297 +9.2% | $712,109 +1.2% |
| 2024 | $2,103 +19.6% | $703,532 -3.3% |
| 2023 | $1,759 -26.7% | $727,897 -0.9% |
| 2022 | $2,401 +13.2% | $734,292 +122.1% |
| 2021 | $2,121 -3.4% | $330,615 -2% |
| 2020 | $2,196 -6.9% | $337,204 +16.1% |
| 2019 | $2,357 | $290,378 -23.7% |
| 2018 | $2,357 +8.4% | $380,806 +66% |
| 2017 | $2,174 | $229,470 +7.6% |
| 2016 | $2,174 -2.2% | $213,199 -16.9% |
| 2015 | $2,223 | $256,671 -1% |
| 2014 | $2,223 +16.1% | $259,315 +7.6% |
| 2013 | $1,915 | $240,904 -31.2% |
| 2011 | -- | $350,351 |
Find assessor info on the county website
Monthly payment
Est. payment
Payment breakdown
Explore the cost of this home by adjusting the details. Changes won't be saved.Climate risks
Neighborhood: 83716
Nearby schools
Schools provided by the listing agent
- Elementary: Basin
- Middle: Idaho City
- High: Idaho City
- District: Basin School District #72
Source: IMLS. This data may not be complete. We recommend contacting the local school district to confirm school assignments for this home.
Similar homes
- $879,0003 bd3 ba2.8k sqft20 Homestead Dr, Boise, ID 83716Active
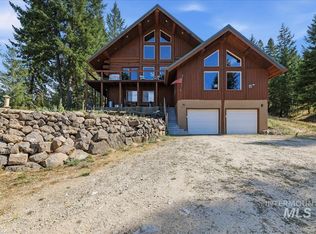 MLS ID #98998991, Peggy Cedillo, Atova. IMLS
 - $685,0003 bd2 ba2.4k sqft11 Deer Point Cir, Boise, ID 83716Active
 MLS ID #99000091, Paul Heim, Silvercreek Realty Group. IMLS
 - $769,3004 bd2 ba2.9k sqft8 Condor Cir, Boise, ID 83716Active
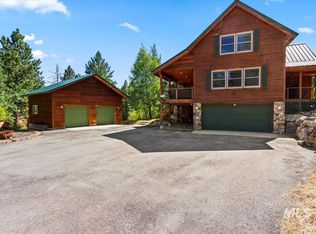 MLS ID #98977128, Todd Moffis, Team Realty. IMLS
 - $919,9905 bd4 ba3.9k sqft65 Peregrine Dr, Boise, ID 83716Active
 MLS ID #98982474, Sawyer Eckhardt, THG Real Estate. IMLS
