Tucked away in the highly sought-after Clear Creek area of Boise County, this stunning property offers the perfect blend of peaceful mountain living and convenient access to the city—just 20 minutes to Micron & no waiting in traffic/30 minutes to Boise. Situated on 2 beautiful acres, this 2,922 sq ft home features 3 bedrooms, 3 bathrooms, and an expansive, light-filled layout designed for both comfort and entertaining. The huge family room provides the ideal gathering space, while the recently remodeled kitchen and bathrooms showcase modern updates and thoughtful design. New flooring throughout the main living areas adds a fresh, cohesive feel. Step outside and take in the breathtaking mountain views from your impressive 44x10 covered patio—perfect for relaxing or entertaining year-round. The beautifully landscaped grounds create a serene setting where wildlife frequently wanders through, offering a true connection to nature. Additional features include an oversized garage and two spacious storage sheds (10x20 and 10x24), providing plenty of room for all your tools, toys, and outdoor gear. If you’ve been dreaming of a private, wooded retreat with easy access to town, this property delivers. A true outdoor enthusiast’s paradise—this is more than a home, it’s a lifestyle.
Active
Price cut: $10K (8/27)
$609,900
95 Johnson Creek Rd, Boise, ID 83716
3beds
3baths
2,922sqft
Single Family Residence
Built in 1996
2 Acres Lot
$605,300 Zestimate®
$209/sqft
$-- HOA
What's special
Beautifully landscaped groundsOversized garageExpansive light-filled layoutRecently remodeled kitchenBreathtaking mountain viewsPrivate wooded retreatHuge family room
- 156 days
- 1,042
- 70
Zillow last checked:
Listing updated:
Listed by:
Stephanie Smith Cell:208-850-2820,
Silvercreek Realty Group
Source: IMLS,MLS#: 98981492
Facts & features
Interior
Bedrooms & bathrooms
- Bedrooms: 3
- Bathrooms: 3
- Main level bathrooms: 2
- Main level bedrooms: 3
Primary bedroom
- Level: Main
- Area: 182
- Dimensions: 14 x 13
Bedroom 2
- Level: Main
- Area: 132
- Dimensions: 12 x 11
Bedroom 3
- Level: Main
- Area: 130
- Dimensions: 13 x 10
Family room
- Level: Lower
- Area: 672
- Dimensions: 28 x 24
Kitchen
- Level: Main
- Area: 210
- Dimensions: 14 x 15
Living room
- Level: Main
- Area: 350
- Dimensions: 25 x 14
Office
- Level: Main
- Area: 168
- Dimensions: 14 x 12
Heating
- Forced Air, Propane, Wood
Cooling
- Central Air
Appliances
- Included: Gas Water Heater, Dishwasher, Disposal, Oven/Range Built-In, Refrigerator, Trash Compactor
Features
- Bath-Master, Bed-Master Main Level, Den/Office, Formal Dining, Family Room, Double Vanity, Walk-In Closet(s), Walk In Shower, Breakfast Bar, Pantry, Kitchen Island, Tile Counters, Number of Baths Main Level: 2, Number of Baths Below Grade: 1
- Has basement: No
- Number of fireplaces: 1
- Fireplace features: One, Wood Burning Stove
Interior area
- Total structure area: 2,922
- Total interior livable area: 2,922 sqft
- Finished area above ground: 1,461
- Finished area below ground: 1,461
Video & virtual tour
Property
Parking
- Total spaces: 2
- Parking features: Attached, RV Access/Parking
- Attached garage spaces: 2
- Details: Garage: 24X24
Features
- Levels: Single with Below Grade
- Patio & porch: Covered Patio/Deck
- Exterior features: Dog Run
- Has view: Yes
Lot
- Size: 2 Acres
- Features: 1 - 4.99 AC, Garden, Views, Wooded, Winter Access
Details
- Additional structures: Shed(s)
- Parcel number: RP00249001001B
Construction
Type & style
- Home type: SingleFamily
- Property subtype: Single Family Residence
Materials
- Frame
- Roof: Composition
Condition
- Year built: 1996
Utilities & green energy
- Sewer: Septic Tank
- Water: Shared Well
Community & HOA
Location
- Region: Boise
Financial & listing details
- Price per square foot: $209/sqft
- Tax assessed value: $468,364
- Annual tax amount: $1,243
- Date on market: 4/10/2026
- Listing terms: Cash,Conventional,FHA
- Ownership: Fee Simple,Fractional Ownership: No
Estimated market value
$605,300
$575,000 - $636,000
$4,371/mo
Price history
Price history is unavailable.
Public tax history
| Year | Property taxes | Tax assessment |
|---|---|---|
| 2025 | $1,147 -3.7% | $468,364 -11.4% |
| 2024 | $1,191 -2.9% | $528,425 -14.4% |
| 2023 | $1,227 -19.4% | $617,220 +3.2% |
| 2022 | $1,523 +15.3% | $598,220 +138.4% |
| 2021 | $1,321 -3.2% | $250,956 -3.1% |
| 2020 | $1,365 +27.7% | $258,921 +72.3% |
| 2019 | $1,069 | $150,284 -36% |
| 2018 | $1,069 +21.4% | $234,921 +127% |
| 2017 | $881 | $103,499 -48.9% |
| 2016 | $881 -48.3% | $202,407 -0.9% |
| 2015 | $1,705 | $204,317 +12.6% |
| 2014 | $1,705 +6.8% | $181,480 +7.4% |
| 2013 | $1,597 | $168,946 |
Find assessor info on the county website
Monthly payment
Est. payment
Payment breakdown
Explore the cost of this home by adjusting the details. Changes won't be saved.Climate risks
Neighborhood: 83716
Nearby schools
Schools provided by the listing agent
- Elementary: Basin
- Middle: Basin
- High: Basin
- District: Basin School District #72
Source: IMLS. This data may not be complete. We recommend contacting the local school district to confirm school assignments for this home.
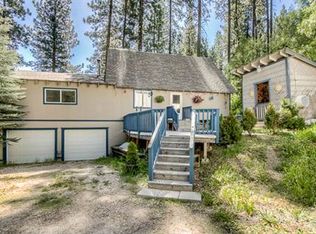
Similar homes
- $599,9003 bd2 ba1.8k sqft242 Wilderness Way, Boise, ID 83716Active
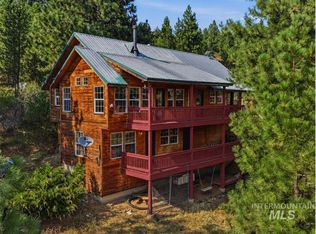 MLS ID #98995024, Jeff Christianson, exp Realty, LLC. IMLS
 - $625,0004 bd2 ba2.6k sqft5 Wonacott Way, Boise, ID 83716Active
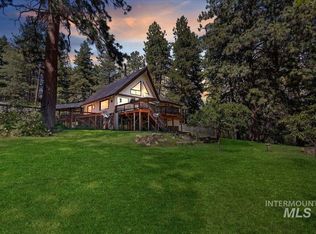 MLS ID #98989497, Darcelle Sander, Silvercreek Realty Group. IMLS
 - $569,9003 bd3 ba1.7k sqft23 Mores Creek Cir, Boise, ID 83716Active
 MLS ID #98994863, Charlyn Teagarden, exp Realty, LLC. IMLS
 - $650,0003 bd3 ba1.9k sqft3382 Highway 21, Boise, ID 83716Active
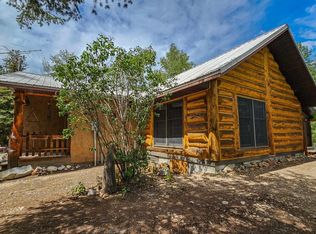 MLS ID #98955285, Jacki Rekow, Silvercreek Realty Group. IMLS
