Did you know you can live less than 1 hour away from Micron AND be in the woods? Yes!! You can live in a cabin with a park-like setting, not just visit on the weekends. An excellently remodeled 3 bed, 2 bath home that has been prepared for you by a truly talented craftsman. Complete renovation from the oak floors to the ceiling including: chef's kitchen, tankless water heater, fresh new welcoming deck, sunroom with abundant sun-rays shining in, new well installed, energy efficient with power bills less than $100/month on average, all this surrounded by peace, fresh air and potential in wildlife viewing. Not only is the home a place to help you contently detox from your job in the city, but in ~2 miles you can access over 600k acres of National Forest Land for your roaming heart's pleasure. The total ~1.75 acreage is divided into 3 parcels, which come with 1 building right and 1 water right each. Includes 2 great outbuildings, also have engineered rafters to build a 20' x 30' structure. Snow removal equipment, and recreational tract vehicles are also for sale.
Active
$575,000
8 Marka Dr, Centerville, ID 83631
3beds
2baths
2,869sqft
Single Family Residence
Built in 1983
1.75 Acres Lot
$-- Zestimate®
$200/sqft
$-- HOA
What's special
Park-like settingTankless water heaterOak floorsFresh new welcoming deck
- 40 days
- 746
- 59
Zillow last checked:
Listing updated:
Listed by:
Josh Cook Main:208-565-9122,
Integrity Realty,
Gina Cook 406-209-3647,
Integrity Realty
Source: IMLS,MLS#: 98999125
Facts & features
Interior
Bedrooms & bathrooms
- Bedrooms: 3
- Bathrooms: 2
- Main level bathrooms: 1
- Main level bedrooms: 1
Primary bedroom
- Level: Lower
Bedroom 2
- Level: Upper
Bedroom 3
- Level: Upper
Kitchen
- Level: Main
Office
- Level: Upper
Heating
- Electric, Forced Air, Natural Gas, Wood
Cooling
- Central Air
Appliances
- Included: Gas Water Heater, Tankless Water Heater, Oven/Range Freestanding, Refrigerator, Washer, Dryer
Features
- Bed-Master Main Level, Pantry, Number of Baths Main Level: 1, Number of Baths Upper Level: 1
- Flooring: Hardwood, Carpet
- Has basement: No
- Has fireplace: Yes
- Fireplace features: Wood Burning Stove
Interior area
- Total structure area: 2,869
- Total interior livable area: 2,869 sqft
- Finished area above ground: 2,869
- Finished area below ground: 0
Property
Parking
- Total spaces: 2
- Parking features: Attached
- Attached garage spaces: 2
Features
- Levels: Two
- Exterior features: Dog Run
- Fencing: Partial,Fence/Livestock
- Has view: Yes
Lot
- Size: 1.75 Acres
- Features: 1 - 4.99 AC, Garden, Horses, Irrigation Available, Views, Corner Lot, Wooded, Winter Access, Pressurized Irrigation Sprinkler System
Details
- Parcel number: RP016020020070, RP016020020080, RP016020020090
- Horses can be raised: Yes
Construction
Type & style
- Home type: SingleFamily
- Property subtype: Single Family Residence
Materials
- Frame, Log
- Foundation: Crawl Space
- Roof: Metal
Condition
- Year built: 1983
Utilities & green energy
- Sewer: Septic Tank
- Water: Well
Community & HOA
Community
- Subdivision: Copper Canyon E
Location
- Region: Centerville
Financial & listing details
- Price per square foot: $200/sqft
- Tax assessed value: $315,393
- Annual tax amount: $653
- Date on market: 8/31/2026
- Listing terms: Cash,Consider All,Conventional,1031 Exchange,FHA,Private Financing Available,VA Loan
- Ownership: Fee Simple
Estimated market value
Not available
Estimated sales range
Not available
Not available
Price history
Price history is unavailable.
Public tax history
| Year | Property taxes | Tax assessment |
|---|---|---|
| 2025 | $83 +5.2% | $315,393 -2.8% |
| 2024 | $79 -13.3% | $324,453 +3.3% |
| 2023 | $91 +1.8% | $313,952 +0.3% |
| 2022 | $90 | $312,952 +194.9% |
| 2021 | $90 -83.7% | $106,112 +4.5% |
| 2020 | $552 -6.5% | $101,555 +19.2% |
| 2019 | $590 | $85,216 -49.4% |
| 2018 | $590 +38.6% | $168,339 +238.4% |
| 2017 | $426 | $49,750 +10.9% |
| 2016 | $426 -0.1% | $44,851 -50.5% |
| 2015 | $426 | $90,619 +6.7% |
| 2014 | $426 +1.5% | $84,955 +3.9% |
| 2013 | $420 | $81,748 -13.5% |
| 2012 | $420 | $94,453 |
| 2011 | -- | $94,453 |
Find assessor info on the county website
Monthly payment
Est. payment
Payment breakdown
Explore the cost of this home by adjusting the details. Changes won't be saved.Climate risks
Neighborhood: 83631
Nearby schools
Schools provided by the listing agent
- Elementary: Idaho City
- Middle: Idaho City
- High: Idaho City
- District: Basin School District #72
Source: IMLS. This data may not be complete. We recommend contacting the local school district to confirm school assignments for this home.
Similar homes
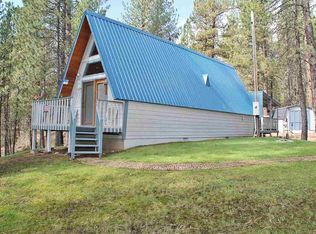
- $649,9004 bd3 ba2.5k sqft25 Bull Pine Rd, Idaho City, ID 83631Active
 MLS ID #98997566, Connie Giannini, Michener Investments. IMLS
 - $425,0003 bd2 ba1.8k sqft66 View Dr, Centerville, ID 83631Active
 MLS ID #98990325, Amanda Callahan, Victory Realty. IMLS
 - $495,0004 bd4 ba2.8k sqft90 Meadow Rd, Idaho City, ID 83631Active
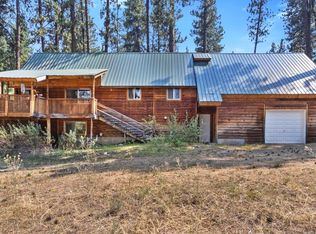 MLS ID #98998446, Amanda Callahan, Victory Realty. IMLS
 - $549,9003 bd2 ba1.8k sqft28 Bull Pine Rd, Idaho City, ID 83631Active
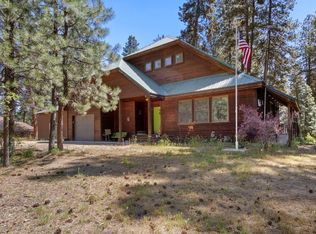 MLS ID #98987582, Rachel O'brien, Boise Premier Real Estate. IMLS
