Wake up to incredible mountain views, fresh alpine air, and the peaceful sounds of nature every day. Nestled on more than 9 wooded acres in Wilderness Ranch, this inviting home offers the privacy you've been searching for without sacrificing convenience. The open floor plan features rich hardwood floors, oversized windows, and a bright interior designed to showcase the surrounding scenery. The walkout primary suite provides a relaxing escape, while an office and two additional bedrooms offer room for family, guests, or working from home. Wildlife, private neighborhood hiking trails, and beautiful wildflowers surround the property, making every season something to enjoy. Just 30 minutes from Boise, with community water and year-round maintained roads, this is mountain living made easy. Additional features include a 6' x 8' chicken coop and a 16' x 10' covered horse barn with an attached 9' x 10' pen. Seller is willing to include most furnishings with an acceptable offer, making this an excellent turnkey opportunity for a second home, vacation retreat, or investment property. Recently appraised for $625,000.
Active
Price cut: $25.1K (8/28)
$599,900
242 Wilderness Way, Boise, ID 83716
3beds
2baths
1,815sqft
Single Family Residence
Built in 1994
9.27 Acres Lot
$584,900 Zestimate®
$331/sqft
$232/mo HOA
What's special
- 71 days
- 2,026
- 177
Likely to sell faster than
Zillow last checked:
Listing updated:
Listed by:
Jeff Christianson Cell:208-353-4568,
exp Realty, LLC
Source: IMLS,MLS#: 98995024
Facts & features
Interior
Bedrooms & bathrooms
- Bedrooms: 3
- Bathrooms: 2
- Main level bathrooms: 1
- Main level bedrooms: 2
Primary bedroom
- Level: Main
- Area: 168
- Dimensions: 12 x 14
Bedroom 2
- Level: Lower
- Area: 108
- Dimensions: 12 x 9
Bedroom 3
- Level: Lower
- Area: 182
- Dimensions: 13 x 14
Dining room
- Level: Main
- Area: 130
- Dimensions: 10 x 13
Kitchen
- Level: Main
- Area: 156
- Dimensions: 13 x 12
Living room
- Level: Main
- Area: 225
- Dimensions: 15 x 15
Office
- Level: Main
- Area: 64
- Dimensions: 8 x 8
Heating
- Forced Air, Propane, Wood
Cooling
- Central Air
Appliances
- Included: Electric Water Heater, Dishwasher, Disposal, Microwave, Oven/Range Freestanding, Refrigerator, Washer, Dryer, Gas Range
Features
- Bath-Master, Bed-Master Main Level, Den/Office, Family Room, Walk-In Closet(s), Breakfast Bar, Pantry, Tile Counters, Number of Baths Main Level: 1, Number of Baths Upper Level: 1
- Flooring: Hardwood
- Has basement: No
- Has fireplace: Yes
- Fireplace features: Wood Burning Stove
Interior area
- Total structure area: 1,815
- Total interior livable area: 1,815 sqft
- Finished area above ground: 1,815
- Finished area below ground: 0
Property
Parking
- Total spaces: 2
- Parking features: Attached
- Attached garage spaces: 2
- Details: Garage: 22x23
Features
- Levels: Split Entry
- Has view: Yes
Lot
- Size: 9.27 Acres
- Features: 5 - 9.9 Acres, Views, Chickens, Rolling Slope, Steep Slope, Wooded
Details
- Additional structures: Shed(s)
- Parcel number: RP083050000190A
Construction
Type & style
- Home type: SingleFamily
- Property subtype: Single Family Residence
Materials
- Wood Siding
- Foundation: Crawl Space
- Roof: Metal
Condition
- Year built: 1994
Utilities & green energy
- Sewer: Septic Tank
- Water: Community Service
- Utilities for property: Broadband Internet
Community & HOA
Community
- Subdivision: Wilderness Ranch
HOA
- Has HOA: Yes
- HOA fee: $232 monthly
Location
- Region: Boise
Financial & listing details
- Price per square foot: $331/sqft
- Tax assessed value: $514,678
- Annual tax amount: $1,740
- Date on market: 7/23/2026
- Listing terms: Cash,Conventional,VA Loan
- Ownership: Fee Simple,Fractional Ownership: No
Estimated market value
$584,900
$556,000 - $614,000
$2,924/mo
Price history
Price history is unavailable.
Public tax history
| Year | Property taxes | Tax assessment |
|---|---|---|
| 2025 | $1,602 +18.4% | $514,678 +8.2% |
| 2024 | $1,353 +3.1% | $475,566 -10.6% |
| 2023 | $1,312 -36.2% | $532,147 +3.4% |
| 2022 | $2,057 -5% | $514,588 +52.1% |
| 2021 | $2,167 +4.2% | $338,402 +6.5% |
| 2020 | $2,079 -10.7% | $317,604 +10.9% |
| 2019 | $2,328 | $286,489 +4.5% |
| 2018 | $2,328 +0.5% | $274,099 +11.5% |
| 2017 | $2,316 | $245,760 +9% |
| 2016 | $2,316 -1% | $225,370 +10% |
| 2015 | $2,340 | $204,802 |
| 2014 | $2,340 +6.1% | $204,802 +6.2% |
| 2013 | $2,206 | $192,920 -0.2% |
| 2012 | $2,206 | $193,257 |
Find assessor info on the county website
Monthly payment
Est. payment
Payment breakdown
Explore the cost of this home by adjusting the details. Changes won't be saved.Climate risks
Neighborhood: 83716
Nearby schools
Schools provided by the listing agent
- Elementary: Basin
- Middle: Idaho City
- High: Idaho City
- District: Basin School District #72
Source: IMLS. This data may not be complete. We recommend contacting the local school district to confirm school assignments for this home.

Similar homes
- $465,0003 bd2 ba1.5k sqft69 Skyview Ln, Boise, ID 83716Active
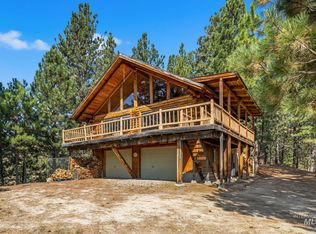 MLS ID #98998707, Aryn Schroeder, Amherst Madison. IMLS
 - $625,0004 bd2 ba2.6k sqft5 Wonacott Way, Boise, ID 83716Active
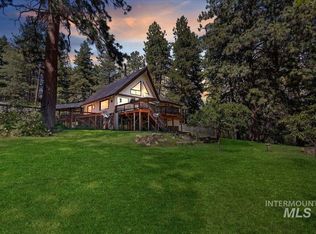 MLS ID #98989497, Darcelle Sander, Silvercreek Realty Group. IMLS
 - $799,5003 bd2 ba2.2k sqft67 Wilderness Ranch Rd, Boise, ID 83716Active
 MLS ID #98997748, Matt Bauscher, Amherst Madison. IMLS
 - $459,0003 bd2 ba1.6k sqft6 Norwood Ct, Boise, ID 83716Active
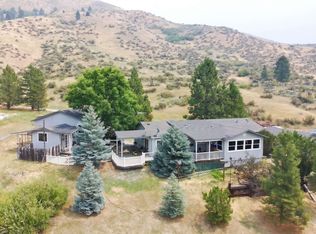 MLS ID #98995159, Angel Petragallo, Group One Sotheby's Int'l Realty. IMLS
