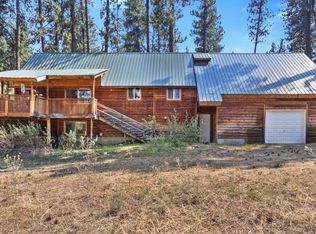
Work at MICRON, come home to mountain privacy! Approximately one hour from Micron, traffic and weather permitting. This 2013-built, 3-bedroom, 2-bath retreat offers 3.5 acres in gated Duquette Pines. A private drive leads approximately a quarter mile off the community loop to a secluded setting bordering public forest lands, with sweeping forest views. The spacious great room features a wood-burning fireplace for cozy winter evenings. Quality 2x6 construction, central heating and A/C, and a crawl space with a radon barrier combine mountain character with modern comfort. Owned solar installed in 2025 includes a transferable 30-year panel warranty; seller reports documented net-zero annual electricity costs, with surplus power sold back during summer. A private well serves the property independently of the community water system. Enjoy an oversized two-car garage, room to spread out, and potential space for a 30x50 shop or guest casita, subject to approvals. Freshly applied protective exterior stain on the home and garage adds to the pride of ownership. Nearby trails invite hiking, ATV adventures and winter recreation. Acreage, privacy and energy efficiency within commuting reach of Boise!
Active
$699,900
19 Lantern Way, Idaho City, ID 83631
3beds
2baths
2,196sqft
Single Family Residence
Built in 2013
3.5 Acres Lot
$-- Zestimate®
$319/sqft
$32/mo HOA
What's special
Wood-burning fireplaceOversized two-car garageSweeping forest viewsSpacious great room
- 39 days
- 438
- 25
Likely to sell faster than
Zillow last checked:
Listing updated:
Listed by:
Jeffrey Jones Main:208-807-7789,
208 PREMIER REAL ESTATE
Source: IMLS,MLS#: 99002469
Facts & features
Interior
Bedrooms & bathrooms
- Bedrooms: 3
- Bathrooms: 2
- Main level bathrooms: 1
- Main level bedrooms: 1
Primary bedroom
- Level: Upper
- Area: 170
- Dimensions: 17 x 10
Bedroom 2
- Level: Main
- Area: 100
- Dimensions: 10 x 10
Bedroom 3
- Level: Upper
- Area: 100
- Dimensions: 10 x 10
Family room
- Area: 676
- Dimensions: 26 x 26
Kitchen
- Area: 225
- Dimensions: 15 x 15
Heating
- Electric, Wood, Other
Cooling
- Central Air
Appliances
- Included: Electric Water Heater, Dishwasher, Microwave, Oven/Range Freestanding, Refrigerator
Features
- Loft, Bath-Master, Split Bedroom, Walk-In Closet(s), Walk In Shower, Number of Baths Main Level: 1, Number of Baths Upper Level: 1
- Flooring: Carpet
- Has basement: No
- Has fireplace: Yes
- Fireplace features: Wood Burning Stove
Interior area
- Total structure area: 2,196
- Total interior livable area: 2,196 sqft
- Finished area above ground: 2,196
- Finished area below ground: 0
Property
Parking
- Total spaces: 2
- Parking features: Detached, RV Access/Parking
- Garage spaces: 2
Features
- Levels: Two
- Has view: Yes
- Waterfront features: Creek/Stream
Lot
- Size: 3.5 Acres
- Dimensions: 881 x 273
- Features: 1 - 4.99 AC, Garden, Horses, Views, Borders Public Owned Land, Canyon Rim, Chickens, Corner Lot, Rolling Slope, Steep Slope, Wooded, Winter Access
Details
- Parcel number: RP001670010070
- Lease amount: $0
- Horses can be raised: Yes
Construction
Type & style
- Home type: SingleFamily
- Property subtype: Single Family Residence
Materials
- Frame, Log
- Foundation: Crawl Space
- Roof: Metal
Condition
- Year built: 2013
Utilities & green energy
- Electric: Photovoltaics Seller Owned
- Sewer: Septic Tank
- Water: Well
Green energy
- Green verification: ENERGY STAR Certified Homes
- Indoor air quality: Ventilation
Community & HOA
Community
- Features: Gated
- Subdivision: Duquette Pines
HOA
- Has HOA: Yes
- HOA fee: $95 quarterly
Location
- Region: Idaho City
Financial & listing details
- Price per square foot: $319/sqft
- Tax assessed value: $532,391
- Annual tax amount: $316
- Date on market: 10/1/2026
- Listing terms: 203K,Cash,Consider All,Conventional,FHA,Owner Will Carry,Private Financing Available,USDA Loan,VA Loan,HomePath
- Ownership: Fee Simple,Fractional Ownership: No
Estimated market value
Not available
Estimated sales range
Not available
Not available
Price history
Price history is unavailable.
Public tax history
| Year | Property taxes | Tax assessment |
|---|---|---|
| 2025 | $317 +6.2% | $532,391 -2.5% |
| 2024 | $298 -74% | $546,293 +6.5% |
| 2023 | $1,145 -19.3% | $512,793 +2.3% |
| 2022 | $1,419 -11.8% | $501,096 +86.8% |
| 2021 | $1,609 +16.6% | $268,227 +23.5% |
| 2020 | $1,380 -6.5% | $217,256 +18.7% |
| 2019 | $1,476 | $182,974 -31.5% |
| 2018 | $1,476 +26.5% | $267,220 +124.6% |
| 2017 | $1,167 | $118,966 -4.2% |
| 2016 | $1,167 +8.6% | $124,221 -43.3% |
| 2015 | $1,075 | $218,966 +2.6% |
| 2014 | $1,075 -6.5% | $213,346 +418.3% |
| 2013 | $1,149 | $41,160 |
| 2012 | $1,149 | $41,160 |
Find assessor info on the county website
Monthly payment
Est. payment
Payment breakdown
Explore the cost of this home by adjusting the details. Changes won't be saved.Climate risks
Neighborhood: 83631
Nearby schools
Schools provided by the listing agent
- Elementary: Idaho City
- Middle: Basin
- High: Idaho City
- District: Basin School District #72
Source: IMLS. This data may not be complete. We recommend contacting the local school district to confirm school assignments for this home.

Similar homes
- $579,9004 bd3 ba2.5k sqft25 Bull Pine Rd, Idaho City, ID 83631Active
 MLS ID #98997566, Connie Giannini, Michener Investments. IMLS
- $495,0004 bd4 ba2.8k sqft90 Meadow Rd, Idaho City, ID 83631Active
 MLS ID #98998446, Amanda Callahan, Victory Realty. IMLS
- $595,0003 bd2 ba2.8k sqft8 Marka Dr, Centerville, ID 83631Active
 MLS ID #98999125, Josh Cook, Integrity Realty. IMLS
- $505,0004 bd3 ba2k sqft417 Elk Creek Rd, Idaho City, ID 83631Active
 MLS ID #98990672, Jessica Perry, Redfin Corporation. IMLS
