Garden Valley Paradise! Come join nature on a year around flowing creek that backs to BLM open space. This newer built home features large rooms, vaulted ceilings, 36" doorways, large entry, large great room and East facing covered patios. Walk down to your own private nature area next to the creek with fire pit and picnic tables. Close to Golf, ATV/UTV from the house, hunting, hiking, camping and abundance of Elk & Deer. Enjoy Golf & Geothermal Pool nearby Terrace Lakes.
Active
Price cut: $142K (6/2)
$998,000
22 Creekside Ct, Garden Valley, ID 83622
3beds
3baths
2,939sqft
:
Get pre-qualified$5,799/mo
Single Family Residence
Built in 2021
2.89 Acres Lot
$975,700 Zestimate®
$340/sqft
$63/mo HOA
What's special
East facing covered patiosLarge entryLarge great roomLarge roomsVaulted ceilings
- 71 days |
- 613 |
- 29 |
Zillow last checked:
Listing updated:
Listed by:
Gregory Jones Main:208-391-2391,
Amherst Madison,
Denise Abmont 208-789-4320,
Amherst Madison
Source: IMLS,MLS#: 98986091
Facts & features
Interior
Bedrooms & bathrooms
- Bedrooms: 3
- Bathrooms: 3
- Main level bathrooms: 2
- Main level bedrooms: 3
Primary bedroom
- Level: Main
- Area: 255
- Dimensions: 15 x 17
Bedroom 2
- Level: Main
- Area: 252
- Dimensions: 14 x 18
Bedroom 3
- Level: Main
- Area: 270
- Dimensions: 15 x 18
Kitchen
- Level: Main
- Area: 117
- Dimensions: 9 x 13
Heating
- Forced Air, Heat Pump, Wood
Cooling
- Central Air
Appliances
- Included: Electric Water Heater, Dishwasher, Disposal, Microwave, Oven/Range Freestanding, Refrigerator, Other, Water Softener Owned
Features
- Bath-Master, Bed-Master Main Level, Split Bedroom, Great Room, Walk-In Closet(s), Walk In Shower, Breakfast Bar, Pantry, Kitchen Island, Granite Counters, Number of Baths Main Level: 2
- Flooring: Tile, Carpet
- Windows: Skylight(s)
- Has basement: No
- Number of fireplaces: 1
- Fireplace features: One, Insert
Interior area
- Total structure area: 2,939
- Total interior livable area: 2,939 sqft
- Finished area above ground: 2,939
- Finished area below ground: 0
Video & virtual tour
Property
Parking
- Total spaces: 3
- Parking features: Attached, RV Access/Parking, Driveway
- Attached garage spaces: 3
- Has uncovered spaces: Yes
- Details: Garage: 25x32
Accessibility
- Accessibility features: Handicapped, Accessible Hallway(s)
Features
- Levels: One
- Patio & porch: Covered Patio/Deck
- Has spa: Yes
- Spa features: Bath
- Fencing: Partial,Wood
- Has view: Yes
- On waterfront: Yes
- Waterfront features: Waterfront, Creek/Stream
Lot
- Size: 2.89 Acres
- Features: 1 - 4.99 AC, Garden, Views, Borders Public Owned Land, Cul-De-Sac, Wooded, Winter Access, Auto Sprinkler System
Details
- Parcel number: RP001570010110
Construction
Type & style
- Home type: SingleFamily
- Property subtype: Single Family Residence
Materials
- Frame, Wood Siding, Circ./Cond - Crawl Space
- Roof: Metal
Condition
- Year built: 2021
Utilities & green energy
- Electric: Photovoltaics Seller Owned
- Sewer: Septic Tank
- Water: Well
- Utilities for property: Cable Connected, Broadband Internet
Community & HOA
Community
- Subdivision: Cross Timber
HOA
- Has HOA: Yes
- HOA fee: $750 annually
Location
- Region: Garden Valley
Financial & listing details
- Price per square foot: $340/sqft
- Tax assessed value: $1,067,148
- Annual tax amount: $2,631
- Date on market: 5/14/2026
- Listing terms: Cash,Conventional,FHA,VA Loan
- Ownership: Fee Simple
Estimated market value
$975,700
$927,000 - $1.02M
$3,668/mo
Price history
Price history is unavailable.
Public tax history
| Year | Property taxes | Tax assessment |
|---|---|---|
| 2024 | $3,925 +4.4% | $1,067,148 +7.3% |
| 2023 | $3,760 -4.3% | $994,588 +0.8% |
| 2022 | $3,928 +288.3% | $987,064 +524.7% |
| 2021 | $1,011 +151.2% | $158,000 +164.2% |
| 2020 | $403 -2.5% | $59,800 +22% |
| 2019 | $413 | $49,000 |
| 2018 | $413 -18.8% | $49,000 +2.1% |
| 2017 | $508 | $48,000 +4.8% |
| 2016 | $508 +3.3% | $45,806 |
| 2015 | $492 | $45,806 +9.6% |
| 2014 | $492 +7.2% | $41,806 +2.8% |
| 2013 | $459 | $40,670 -31% |
| 2012 | $459 | $58,941 |
Find assessor info on the county website
Monthly payment
Est. payment
Payment breakdown
Explore the cost of this home by adjusting the details. Changes won't be saved.Climate risks
Neighborhood: 83622
Nearby schools
GreatSchools rating
- 4/10Garden Valley SchoolGrades: PK-12Distance: 2.1 mi
Schools provided by the listing agent
- Elementary: Garden Vly
- Middle: Garden Valley
- High: Garden Valley
- District: Garden Valley School District #71
Source: IMLS. This data may not be complete. We recommend contacting the local school district to confirm school assignments for this home.
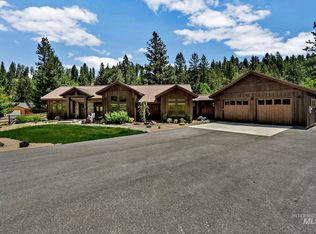
- $--3 bd2 ba1.7k sqft26 Creekside Ct, Garden Valley, ID 83622Sold
- $--2.89 Acres11 Creekside Ct, Garden Valley, ID 83622Off Market
- $--4.82 Acres25 Crosstimber Loop, Garden Valley, ID 83622Off Market
- $--2.63 AcresLot 3 Crosstimber Loop, Garden Valley, ID 83622Off Market
- $--4.93 AcresLOT 17 Crosstimber Loop, Garden Valley, ID 83622Off Market
- $189,0002.01 AcresLOT 13 Creekside Ct, Garden Valley, ID 83622Lot/Land
- $580,1002 Acres20 Crosstimber Loop, Garden Valley, ID 83622Off Market
- $192,1002.81 Acres30 Creekside Ct, Garden Valley, ID 83622Off Market
A local agent can set up tours, give advice and negotiate with sellers.
A local lender can help you make sure your offer is ready when you are.
Similar homes
- $1,100,0003 bd4 ba3.2k sqft13 Brittany Ln, Garden Valley, ID 83622Active
 MLS ID #98983827, Laree Jones, Garden Valley Homes & Land. IMLS
 - $719,0003 bd3 ba1.7k sqft34 Crosstimber Loop, Garden Valley, ID 83622Active
 MLS ID #98992381, Kathleen Vaughan, Garden Valley Properties. IMLS
 - $950,0005 bd3 ba3.3k sqft37 Valley Vista Dr, Garden Valley, ID 83622Active
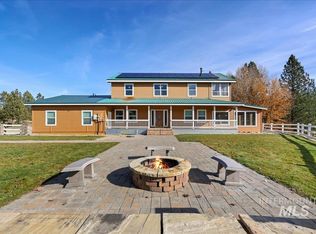 MLS ID #98990563, Todd Mccauley, CENTURY 21 Eagle Rock. IMLS
 - $895,0004 bd3 ba2.6k sqft42 Singing Springs Way, Garden Valley, ID 83622Active
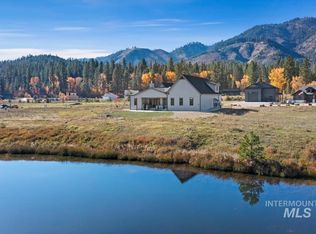 MLS ID #98991049, Kathleen Vaughan, Garden Valley Properties. IMLS
 - $1,150,0005 bd3 ba3.1k sqft182 Southfork Rd, Garden Valley, ID 83622ActiveMLS ID #98989430, Lara Alexander, Garden Valley Homes & Land. IMLS
- $859,7503 bd3 ba3.6k sqft11 Forest Trl, Garden Valley, ID 83622ActiveMLS ID #98987850, Julia Shoemaker, The Agency Boise. IMLS
- $925,0003 bd3 ba3.3k sqft28 Elk Run Dr, Garden Valley, ID 83622ActiveMLS ID #98979590, Warren Johns, Capital Realty of Idaho. IMLS
- $1,200,0003 bd2 ba1.6k sqft26 Quail Run, Garden Valley, ID 83622ActiveMLS ID #98991962, Valerie Jones, Garden Valley Homes & Land. IMLS
- $869,0003 bd3 ba2.5k sqft69 Scriver Bluff Rd, Garden Valley, ID 83622ActiveMLS ID #98962669, Lisa Willey, Garden Valley Properties. IMLS
- $1,200,0003 bd4 ba2.7k sqft73 River Ranch Rd, Garden Valley, ID 83622ActiveMLS ID #98987542, Antonia Palmiotto, Garden Valley Properties. IMLS
- $1,100,0003 bd3 ba3.2k sqft18 Shady Ln, Garden Valley, ID 83622ActiveMLS ID #98978250, Krystal Sells, Silvercreek Realty Group. IMLS
- $710,0003 bd3 ba1.9k sqft20 Shadow Rd, Garden Valley, ID 83622ActiveMLS ID #98993648, Julie Leslie, Garden Valley Properties. IMLS
- $861,8753 bd3 ba2.1k sqftLOT 20 Singing Springs Way, Garden Valley, ID 83622ActiveMLS ID #98980478, Jennifer Huddleston, Silvercreek Realty Group. IMLS
- $1,155,0003 bd4 ba2.7k sqft21 Open Rd, Garden Valley, ID 83622ActiveMLS ID #98979823, Kraig Wees, Garden Valley Properties. IMLS
- $595,0003 bd2 ba1.7k sqft37 Wapiti Ct, Garden Valley, ID 83622ActiveMLS ID #98991935, Katie Burford, Keller Williams Realty Boise. IMLS
- $675,0003 bd2 ba1.6k sqft23 Veterinary Way, Garden Valley, ID 83622ActiveMLS ID #98991535, Alissa Gamble, Keller Williams Realty Boise. IMLS
- $689,9003 bd2 ba2.1k sqft3 Boone Rd, Garden Valley, ID 83622ActiveMLS ID #98974574, Matt Bauscher, Amherst Madison. IMLS
- $575,0003 bd2 ba1.7k sqft70 Castle Mountain Dr, Garden Valley, ID 83622ActiveMLS ID #98984717, Clare Gaylord, JPAR Live Local. IMLS
- $515,0003 bd2 ba1.5k sqft23 Woodland Dr, Garden Valley, ID 83622ActiveMLS ID #98993647, Julie Leslie, Garden Valley Properties. IMLS
- $645,0004 bd3 ba2.2k sqft14 Forest Trail Rd, Garden Valley, ID 83622ActiveMLS ID #98981839, Danielle Coats, Garden Valley Properties. IMLS
