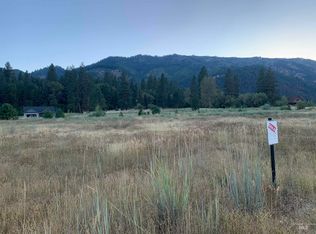
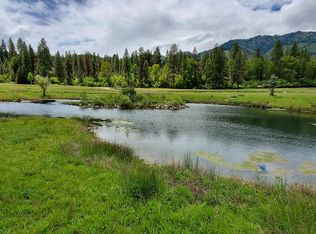
Stunning single-level new construction in the gated community of South Fork Landing, offering sweeping mountain and pond views. Thoughtfully designed with elevated craftsmanship, this home features open beam accents, soaring ceilings, and an inviting great room centered around a spacious island—perfect for effortless entertaining. The guest suite showcases a vaulted ceiling, while expansive glass doors open to a private patio overlooking the pond. Surrounded by abundant wildlife and just moments from the South Fork of the Payette River, this is mountain living at its finest. Begin building immediately and make it your own.
Active
Price cut: $15K (8/29)
$846,875
LOT 20 Singing Springs Way, Garden Valley, ID 83622
3beds
3baths
2,179sqft
Single Family Residence
Built in 2026
0.33 Acres Lot
$843,900 Zestimate®
$389/sqft
$90/mo HOA
What's special
Elevated craftsmanshipOpen beam accentsSpacious islandSurrounded by abundant wildlifeExpansive glass doorsSoaring ceilingsInviting great room
- 221 days
- 433
- 21
Zillow last checked:
Listing updated:
Listed by:
Jennifer Huddleston Cell:208-901-0014,
Silvercreek Realty Group
Source: IMLS,MLS#: 98980478
Facts & features
Interior
Bedrooms & bathrooms
- Bedrooms: 3
- Bathrooms: 3
- Main level bathrooms: 3
- Main level bedrooms: 3
Primary bedroom
- Level: Main
- Area: 256
- Dimensions: 16 x 16
Bedroom 2
- Level: Main
- Area: 168
- Dimensions: 14 x 12
Bedroom 3
- Level: Main
- Area: 144
- Dimensions: 12 x 12
Dining room
- Level: Main
- Area: 168
- Dimensions: 12 x 14
Kitchen
- Level: Main
- Area: 238
- Dimensions: 17 x 14
Living room
- Level: Main
- Area: 391
- Dimensions: 23 x 17
Office
- Level: Main
- Area: 140
- Dimensions: 14 x 10
Heating
- Natural Gas, Propane, Wood
Cooling
- Central Air
Appliances
- Included: Gas Water Heater, ENERGY STAR Qualified Water Heater, Dishwasher, Disposal, Double Oven, Microwave, Oven/Range Built-In, Refrigerator, Gas Oven, Gas Range
Features
- Bath-Master, Bed-Master Main Level, Split Bedroom, Formal Dining, Double Vanity, Walk-In Closet(s), Walk In Shower, Pantry, Kitchen Island, Quartz Counters, Number of Baths Main Level: 3
- Flooring: Carpet
- Has basement: No
- Has fireplace: Yes
- Fireplace features: Wood Burning Stove
Interior area
- Total structure area: 2,179
- Total interior livable area: 2,179 sqft
- Finished area above ground: 2,179
Property
Parking
- Total spaces: 3
- Parking features: Attached, Driveway
- Attached garage spaces: 3
- Has uncovered spaces: Yes
- Details: Garage: 34 X 26
Features
- Levels: One
- Stories: 1
- Patio & porch: Covered Patio/Deck
- Has view: Yes
- Waterfront features: Pond Community
Lot
- Size: 0.33 Acres
- Features: 10000 SF - .49 AC, Irrigation Available, Views, Winter Access
Details
- Parcel number: RP00215070200
Construction
Type & style
- Home type: SingleFamily
- Property subtype: Single Family Residence
Materials
- Frame, Stone, Wood Siding
- Foundation: Crawl Space
- Roof: Composition
Condition
- New Construction
- New construction: Yes
- Year built: 2026
Details
- Builder name: Minshew Custom Homes LLC
Utilities & green energy
- Water: Community Service
- Utilities for property: Sewer Connected
Community & HOA
Community
- Subdivision: South Fork Landing
HOA
- Has HOA: Yes
- HOA fee: $271 quarterly
Location
- Region: Garden Valley
Financial & listing details
- Price per square foot: $389/sqft
- Annual tax amount: $447
- Date on market: 4/2/2026
- Listing terms: Cash,Conventional
- Ownership: Fee Simple
Estimated market value
$843,900
$802,000 - $886,000
$3,931/mo
Price history
Price history is unavailable.
Public tax history
Tax history is unavailable.
Monthly payment
Est. payment
Payment breakdown
Explore the cost of this home by adjusting the details. Changes won't be saved.Climate risks
Neighborhood: 83622
Nearby schools
Schools provided by the listing agent
- Elementary: Garden Vly
- Middle: Garden Valley
- High: Garden Valley
- District: Garden Valley School District #71
Source: IMLS. This data may not be complete. We recommend contacting the local school district to confirm school assignments for this home.

Similar homes
- $995,0003 bd3 ba2.9k sqft22 Creekside Ct, Garden Valley, ID 83622Active
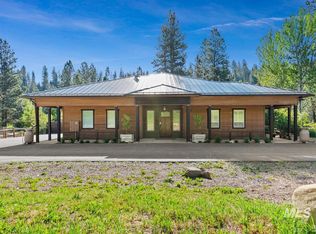 MLS ID #98986091, Gregory Jones, Amherst Madison. IMLS
- $625,0003 bd3 ba1.7k sqft36 Coski Spgs, Garden Valley, ID 83622Active
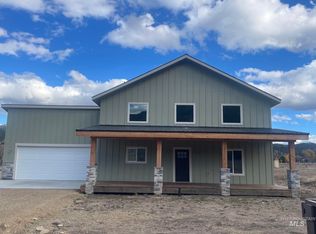 MLS ID #99005290, Laree Jones, Garden Valley Homes & Land. IMLS
- $1,175,0004 bd3 ba2.3k sqft28 Southfork Ln, Garden Valley, ID 83622Active
 MLS ID #99004038, Kraig Wees, Garden Valley Properties. IMLS
- $645,0003 bd3 ba1.8k sqftTbd Wapiti Ct, Garden Valley, ID 83622Active
 MLS ID #98980773, Jennifer Huddleston, Silvercreek Realty Group. IMLS
