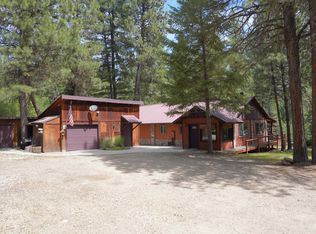
PRICED TO SELL—Nestled among the pines, this 3-bedroom, 2.5-bath home was extensively renovated in 2024. Taken down to the studs, it features a redesigned floor plan, updated plumbing and electrical systems, and new appliances, fixtures, and flooring throughout. Enjoy easy year-round access in a peaceful neighborhood surrounded by wildlife and natural beauty. The spacious upper-level family room is ideal for games and entertaining, while the open-concept kitchen and dining area on the main level provide an inviting gathering space. The yard offers plenty of potential for a fire pit and garden.
Active
Price cut: $50K (8/21)
$515,000
199 Scriver Woods Rd, Garden Valley, ID 83622
3beds
3baths
1,886sqft
Single Family Residence
Built in 1979
0.65 Acres Lot
$502,000 Zestimate®
$273/sqft
$67/mo HOA
What's special
Nestled in the pinesSpacious upper-level family room
- 102 days
- 439
- 14
Zillow last checked:
Listing updated:
Listed by:
Laree Jones Main:208-462-6102,
Garden Valley Homes & Land
Source: IMLS,MLS#: 98990351
Facts & features
Interior
Bedrooms & bathrooms
- Bedrooms: 3
- Bathrooms: 3
- Main level bathrooms: 1
- Main level bedrooms: 1
Primary bedroom
- Level: Upper
- Area: 156
- Dimensions: 13 x 12
Bedroom 2
- Level: Upper
- Area: 81
- Dimensions: 9 x 9
Bedroom 3
- Level: Upper
- Area: 117
- Dimensions: 9 x 13
Living room
- Level: Main
- Area: 225
- Dimensions: 15 x 15
Heating
- Wood, Ductless/Mini Split
Cooling
- Ductless/Mini Split
Appliances
- Included: Electric Water Heater, Tank Water Heater, Dishwasher, Oven/Range Freestanding, Refrigerator, Washer, Dryer
Features
- Breakfast Bar, Pantry, Quartz Counters, Number of Baths Main Level: 1, Number of Baths Upper Level: 2, Bonus Room Size: 17x20, Bonus Room Level: Upper
- Has basement: No
- Has fireplace: Yes
- Fireplace features: Wood Burning Stove
Interior area
- Total structure area: 1,886
- Total interior livable area: 1,886 sqft
- Finished area above ground: 1,886
- Finished area below ground: 0
Property
Parking
- Total spaces: 2
- Parking features: Attached
- Attached garage spaces: 2
Features
- Levels: Two
Lot
- Size: 0.65 Acres
- Features: 1/2 - .99 AC, Wooded, Winter Access, Manual Sprinkler System
Details
- Parcel number: RP054030000340
Construction
Type & style
- Home type: SingleFamily
- Property subtype: Single Family Residence
Materials
- Frame, Wood Siding
- Foundation: Crawl Space
- Roof: Metal
Condition
- Year built: 1979
Utilities & green energy
- Sewer: Septic Tank
- Water: Community Service
Community & HOA
Community
- Subdivision: Pine Tree Ranch
HOA
- Has HOA: Yes
- HOA fee: $800 annually
Location
- Region: Garden Valley
Financial & listing details
- Price per square foot: $273/sqft
- Tax assessed value: $473,103
- Annual tax amount: $1,306
- Date on market: 6/15/2026
- Listing terms: Cash,Consider All,Conventional
- Ownership: Fee Simple,Fractional Ownership: No
Estimated market value
$502,000
$477,000 - $527,000
$2,592/mo
Price history
Price history is unavailable.
Public tax history
| Year | Property taxes | Tax assessment |
|---|---|---|
| 2025 | $1,897 +11.5% | $473,103 +13% |
| 2024 | $1,701 +30.2% | $418,757 -13.5% |
| 2023 | $1,306 -35.2% | $484,103 +2.8% |
| 2022 | $2,016 -4.2% | $471,103 +56% |
| 2021 | $2,104 +31.1% | $301,935 +36.6% |
| 2020 | $1,605 -1.9% | $221,063 +22.5% |
| 2019 | $1,636 | $180,393 -1.8% |
| 2018 | $1,636 -13.5% | $183,778 +9.7% |
| 2017 | $1,893 | $167,549 -1% |
| 2016 | $1,893 -1.9% | $169,181 +20.3% |
| 2015 | $1,930 | $140,665 +20% |
| 2014 | $1,930 +36.5% | $117,208 +15.5% |
| 2013 | $1,414 | $101,474 -16.1% |
| 2012 | $1,414 | $121,018 |
| 2011 | -- | $121,018 |
Find assessor info on the county website
Monthly payment
Est. payment
Payment breakdown
Explore the cost of this home by adjusting the details. Changes won't be saved.Climate risks
Neighborhood: 83622
Nearby schools
Schools provided by the listing agent
- Elementary: Garden Vly
- Middle: Garden Valley
- High: Garden Valley
- District: Garden Valley School District #71
Source: IMLS. This data may not be complete. We recommend contacting the local school district to confirm school assignments for this home.
Similar homes
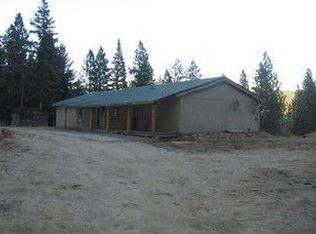
- $547,9003 bd2 ba1.8k sqft10 Crick Rd, Garden Valley, ID 83622Active
 MLS ID #98978490, Kathleen Vaughan, Garden Valley Properties. IMLS
 - $525,0003 bd3 ba1.9k sqft24 Castle Meadow Dr, Garden Valley, ID 83622Active
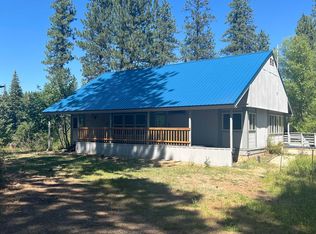 MLS ID #98939512, Ilene Johnson, Hunter of Homes, LLC. IMLS
 - $639,9003 bd2 ba2k sqft9 Deer Valley Rd, Garden Valley, ID 83622Active
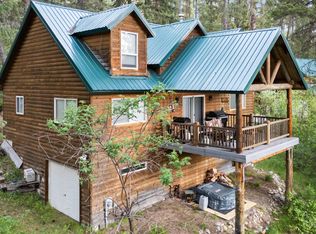 MLS ID #98985823, Mick Dulhanty, Boise Premier Real Estate. IMLS
 - $540,0002 bd2 ba1.4k sqft47 Shilo Dr, Garden Valley, ID 83622Active
 MLS ID #98990729, Antonia Palmiotto, Garden Valley Properties. IMLS
