Nestled in the timber of beautiful Garden Valley, this private country home is filled with charm and thoughtful details. The 4-bedroom, 2.5-bath home blends farmhouse character with industrial touches and features an inviting open-concept floor plan. The spacious kitchen offers granite countertops, breakfast bar and pantry, opening to the dining and great room with vaulted ceilings, hardwood floors, cozy wood stove and abundant windows. The main-level primary suite features dual sinks and an oval soaking tub with shower. Step outside and discover beautifully established gardens, a greenhouse, mature raspberry bushes and walking paths winding through the property. Additional features include a 16x25 shop, garden shed and RV parking. The well-insulated home is plumbed for central A/C and stays comfortably cool through the summer according to the seller. A creek borders the upper corner of the property, adding to the peaceful wooded setting. A special Garden Valley property with room to garden, relax and enjoy mountain living!
Active
Price cut: $25K (10/17)
$825,000
197 Scriver Woods Rd, Garden Valley, ID 83622
4beds
3baths
2,368sqft
Single Family Residence
Built in 2003
2.08 Acres Lot
$810,900 Zestimate®
$348/sqft
$70/mo HOA
What's special
Rv parkingGarden shedInviting open-concept floor planMature raspberry bushesBeautifully established gardensPeaceful wooded settingBreakfast bar
- 26 days
- 429
- 20
Likely to sell faster than
Zillow last checked:
Listing updated:
Listed by:
Lara Alexander Main:208-462-6102,
Garden Valley Homes & Land
Source: IMLS,MLS#: 99002048
Facts & features
Interior
Bedrooms & bathrooms
- Bedrooms: 4
- Bathrooms: 3
- Main level bathrooms: 1
- Main level bedrooms: 1
Primary bedroom
- Level: Main
- Area: 240
- Dimensions: 16 x 15
Bedroom 2
- Level: Lower
- Area: 132
- Dimensions: 12 x 11
Bedroom 3
- Level: Lower
- Area: 99
- Dimensions: 11 x 9
Bedroom 4
- Level: Lower
- Area: 104
- Dimensions: 13 x 8
Dining room
- Level: Main
- Area: 120
- Dimensions: 12 x 10
Kitchen
- Level: Main
- Area: 168
- Dimensions: 14 x 12
Heating
- Forced Air, Propane, Wood
Appliances
- Included: Gas Water Heater, Microwave, Oven/Range Freestanding, Refrigerator, Washer, Dryer, Water Softener Owned
Features
- Bath-Master, Bed-Master Main Level, Split Bedroom, Formal Dining, Family Room, Great Room, Double Vanity, Walk-In Closet(s), Breakfast Bar, Pantry, Kitchen Island, Granite Counters, Number of Baths Main Level: 1, Number of Baths Below Grade: 1
- Flooring: Laminate
- Basement: Daylight
- Number of fireplaces: 1
- Fireplace features: One, Wood Burning Stove
Interior area
- Total structure area: 2,368
- Total interior livable area: 2,368 sqft
- Finished area above ground: 1,579
- Finished area below ground: 789
Property
Parking
- Total spaces: 4
- Parking features: RV/Boat, Attached, RV Access/Parking
- Attached garage spaces: 3
- Carport spaces: 1
- Covered spaces: 4
- Details: Garage: 28x25
Features
- Levels: Single with Below Grade
- Patio & porch: Covered Patio/Deck
- Fencing: Wood
- Has view: Yes
- Waterfront features: Creek/Stream
Lot
- Size: 2.08 Acres
- Features: 1 - 4.99 AC, Garden, Views, Wooded, Winter Access, Auto Sprinkler System, Drip Sprinkler System
Details
- Additional structures: Shop, Shed(s)
- Parcel number: RP05403000040A
Construction
Type & style
- Home type: SingleFamily
- Property subtype: Single Family Residence
Materials
- Frame, HardiPlank Type
- Roof: Composition
Condition
- Year built: 2003
Utilities & green energy
- Sewer: Septic Tank
- Water: Community Service
- Utilities for property: Electricity Connected, Cable Connected, Broadband Internet
Community & HOA
Community
- Subdivision: Pine Tree Ranch
HOA
- Has HOA: Yes
- HOA fee: $840 annually
Location
- Region: Garden Valley
Financial & listing details
- Price per square foot: $348/sqft
- Tax assessed value: $760,020
- Annual tax amount: $2,896
- Date on market: 9/26/2026
- Listing terms: Cash,Conventional,VA Loan
- Ownership: Fee Simple
- Electric utility on property: Yes
Estimated market value
$810,900
$770,000 - $851,000
$3,817/mo
Price history
Price history is unavailable.
Public tax history
| Year | Property taxes | Tax assessment |
|---|---|---|
| 2025 | $2,897 +1.1% | $760,020 +1.3% |
| 2024 | $2,865 -18.4% | $750,584 -17.6% |
| 2023 | $3,510 -3.5% | $910,995 +1.5% |
| 2022 | $3,638 +42.7% | $897,790 +139.8% |
| 2021 | $2,550 +34.4% | $374,462 +39.9% |
| 2020 | $1,897 -15.5% | $267,737 +3.9% |
| 2019 | $2,244 | $257,762 -23.6% |
| 2018 | $2,244 +6.8% | $337,518 +79.1% |
| 2017 | $2,102 | $188,404 +0% |
| 2016 | $2,102 -1.1% | $188,389 -30.1% |
| 2015 | $2,125 | $269,423 +24.1% |
| 2014 | $2,125 +34.6% | $217,075 +16.6% |
| 2013 | $1,579 | $186,159 -15.4% |
| 2012 | $1,579 | $220,115 |
| 2011 | -- | $220,115 |
Find assessor info on the county website
Monthly payment
Est. payment
Payment breakdown
Explore the cost of this home by adjusting the details. Changes won't be saved.Climate risks
Neighborhood: 83622
Nearby schools
Schools provided by the listing agent
- Elementary: Garden Vly
- Middle: Garden Valley
- High: Garden Valley
- District: Garden Valley School District #71
Source: IMLS. This data may not be complete. We recommend contacting the local school district to confirm school assignments for this home.
Similar homes
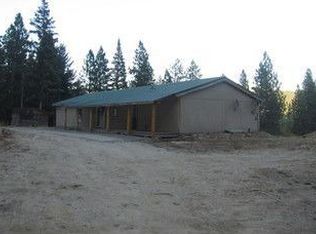
- $699,0003 bd3 ba2.1k sqft3 Boone Rd, Garden Valley, ID 83622Active
 MLS ID #99004049, Kraig Wees, Garden Valley Properties. IMLS
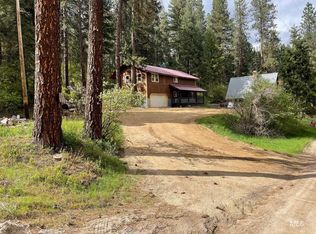
- $900,0003 bd3 ba1.9k sqft46 River Ranch Rd, Garden Valley, ID 83622Active
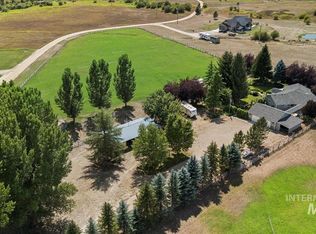 MLS ID #98997625, Antonia Palmiotto, Garden Valley Properties. IMLS
- $639,9003 bd2 ba2k sqft9 Deer Valley Rd, Garden Valley, ID 83622Active
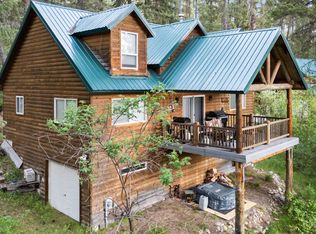 MLS ID #98985823, Mick Dulhanty, Boise Premier Real Estate. IMLS
- $710,0003 bd3 ba1.9k sqft20 Shadow Rd, Garden Valley, ID 83622Active
 MLS ID #98993648, Julie Leslie, Garden Valley Properties. IMLS
