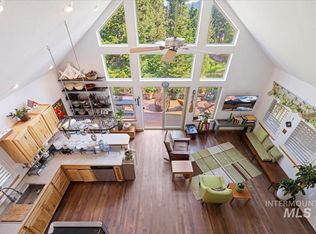
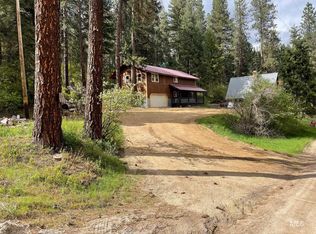
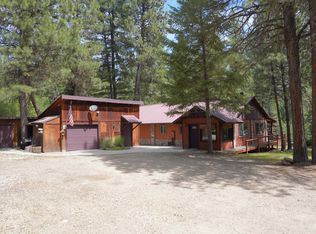
Located in beautiful Garden Valley. Home has 2 bedrooms and 2 baths on the main floor. A walkout basement has a mother-in-law quarter. The total living area is 3 bedrooms, 3 baths and two kitchens. All heated by hot water. The four-space garage is in the 30x40 shop. Shop is insulated, finished and is also heated by the geo-thermal well on the property. This 1.06 acre property has good access year-round. Kitchen has piles of storage. Laminate flooring throughout. New roof last year, new carpeted covered decks on front and back. The Castle Mountain Sub has 2 geo-thermal pools and a hot tub for their property owners to use. Just down the hill a short distance is Terrace Lakes Resort. An 18-hole golf course, geothermal pool that is open year-round, pickle ball courts, restaurant and lounge. Golfing memberships are available.
Active
$525,000
24 Castle Meadow Dr, Garden Valley, ID 83622
3beds
3baths
1,996sqft
:
Get pre-qualified$3,116/mo
Single Family Residence
Built in 1990
1.06 Acres Lot
$493,900 Zestimate®
$263/sqft
$99/mo HOA
What's special
Mother-in-law quarterNew roofWalkout basementPiles of storageLaminate flooringNew carpeted covered decks
- 494 days |
- 384 |
- 12 |
Zillow last checked:
Listing updated:
Listed by:
Ilene Johnson Main:208-377-2121,
ERA West Wind Real Estate
Source: IMLS,MLS#: 98939512
Facts & features
Interior
Bedrooms & bathrooms
- Bedrooms: 3
- Bathrooms: 3
- Main level bathrooms: 2
- Main level bedrooms: 2
Primary bedroom
- Level: Main
- Area: 182
- Dimensions: 13 x 14
Bedroom 2
- Level: Main
- Area: 132
- Dimensions: 11 x 12
Bedroom 3
- Level: Lower
Dining room
- Level: Main
- Area: 247
- Dimensions: 13 x 19
Kitchen
- Level: Main
- Area: 117
- Dimensions: 9 x 13
Living room
- Level: Main
- Area: 195
- Dimensions: 13 x 15
Heating
- Heated, Forced Air, Geothermal, Hot Water, Propane
Appliances
- Included: Recirculating Pump Water Heater, Dishwasher, Disposal, Oven/Range Freestanding, Refrigerator
Features
- Workbench, Bath-Master, Bed-Master Main Level, Guest Room, Split Bedroom, Formal Dining, Two Kitchens, Breakfast Bar, Granite Counters, Number of Baths Main Level: 2, Number of Baths Below Grade: 1
- Flooring: Concrete, Laminate
- Basement: Daylight,Walk-Out Access
- Has fireplace: No
Interior area
- Total structure area: 1,996
- Total interior livable area: 1,996 sqft
- Finished area above ground: 1,296
- Finished area below ground: 700
Property
Parking
- Total spaces: 6
- Parking features: Garage Door Access, RV/Boat, Attached, Carport, Other, RV Access/Parking
- Attached garage spaces: 5
- Carport spaces: 1
- Covered spaces: 6
- Details: Garage: 12x24
Features
- Levels: Single with Below Grade
- Patio & porch: Covered Patio/Deck
- Pool features: Community, In Ground, Pool
- Spa features: Heated
Lot
- Size: 1.06 Acres
- Features: 1 - 4.99 AC, Garden, Geothermal Water, Wooded, Winter Access
Details
- Additional structures: Shop, Separate Living Quarters
- Parcel number: RP082020000170
Construction
Type & style
- Home type: SingleFamily
- Property subtype: Single Family Residence
Materials
- Insulation, Frame, HardiPlank Type, Wood Siding
- Roof: Metal
Condition
- Year built: 1990
Utilities & green energy
- Electric: 220 Volts
- Sewer: Septic Tank
- Water: Community Service, Well
- Utilities for property: Electricity Connected, Cable Connected
Community & HOA
Community
- Subdivision: Castle Mountin
HOA
- Has HOA: Yes
- HOA fee: $99 monthly
Location
- Region: Garden Valley
Financial & listing details
- Price per square foot: $263/sqft
- Tax assessed value: $521,177
- Annual tax amount: $2,181
- Date on market: 3/18/2025
- Listing terms: Cash,Conventional
- Ownership: Fee Simple
- Electric utility on property: Yes
Estimated market value
$493,900
$469,000 - $519,000
$2,523/mo
Price history
Price history is unavailable.
Public tax history
| Year | Property taxes | Tax assessment |
|---|---|---|
| 2024 | $2,181 +2.8% | $521,177 +6% |
| 2023 | $2,122 -4.6% | $491,738 -0.9% |
| 2022 | $2,226 -9.8% | $496,084 +45.1% |
| 2021 | $2,468 +9.3% | $341,941 +11.1% |
| 2020 | $2,257 -5.4% | $307,803 +10.7% |
| 2019 | $2,387 | $278,117 +19.1% |
| 2018 | $2,387 -2.5% | $233,590 +4% |
| 2017 | $2,449 | $224,689 -0.2% |
| 2016 | $2,449 -1.3% | $225,181 +5.2% |
| 2015 | $2,482 | $214,057 +58.4% |
| 2014 | $2,482 +56.8% | $135,162 +4.2% |
| 2013 | $1,583 | $129,655 -17.5% |
| 2012 | $1,583 | $157,196 |
Find assessor info on the county website
Monthly payment
Est. payment
Payment breakdown
Explore the cost of this home by adjusting the details. Changes won't be saved.Climate risks
Neighborhood: 83622
Nearby schools
GreatSchools rating
- 4/10Garden Valley SchoolGrades: PK-12Distance: 4.8 mi
Schools provided by the listing agent
- Elementary: Garden Vly
- Middle: Garden Valley
- High: Garden Valley
- District: Garden Valley School District #71
Source: IMLS. This data may not be complete. We recommend contacting the local school district to confirm school assignments for this home.
- $539,7003 bd2 ba1.1k sqft28 Castle Meadow Dr, Garden Valley, ID 83622Off Market
- $492,0712 bd1 ba1.2k sqft18 Castle Meadow Dr, Garden Valley, ID 83622Off Market
- $615,1003 bd1 ba960 sqft32 Cedar Ln, Garden Valley, ID 83622Off Market
- $--2 bd1 ba650 sqft19 Castle Meadow Dr #B, Garden Valley, ID 83622Off Market

- $609,0002 bd2 ba1.3k sqft19 Castle Meadow Dr, Garden Valley, ID 83622Off Market
- $--1.63 Acres1 Castle Meadow Dr, Garden Valley, ID 83622Off Market
- $624,2003 bd2 ba1.8k sqft28 Cedar Ln, Garden Valley, ID 83622Off Market
- $494,800-- bd0 ba-- sqft29 Castle Meadow Dr, Garden Valley, ID 83622Off Market
A local agent can set up tours, give advice and negotiate with sellers.
A local lender can help you make sure your offer is ready when you are.
Similar homes
- $575,0003 bd2 ba1.7k sqft70 Castle Mountain Dr, Garden Valley, ID 83622Active
 MLS ID #98984717, Clare Gaylord, JPAR Live Local. IMLS
 - $547,9003 bd2 ba1.8k sqft10 Crick Rd, Garden Valley, ID 83622Active
 MLS ID #98978490, Kathleen Vaughan, Garden Valley Properties. IMLS
 - $565,0003 bd3 ba1.8k sqft199 Scriver Woods Rd, Garden Valley, ID 83622Active
 MLS ID #98990351, Laree Jones, Garden Valley Homes & Land. IMLS
 - $540,0002 bd2 ba1.4k sqft47 Shilo Dr, Garden Valley, ID 83622Back on Market
 MLS ID #98990729, Antonia Palmiotto, Garden Valley Properties. IMLS
 - $710,0003 bd3 ba1.9k sqft20 Shadow Rd, Garden Valley, ID 83622ActiveMLS ID #98993648, Julie Leslie, Garden Valley Properties. IMLS
- $639,9003 bd2 ba2k sqft9 Deer Valley Rd, Garden Valley, ID 83622ActiveMLS ID #98985823, Mick Dulhanty, Boise Premier Real Estate. IMLS
- $760,0004 bd4 ba1.1k sqft44 Deer Trl, Garden Valley, ID 83622For Sale By Owner
- $515,0003 bd2 ba1.5k sqft23 Woodland Dr, Garden Valley, ID 83622ActiveMLS ID #98993647, Julie Leslie, Garden Valley Properties. IMLS
- $650,0005 bd3 ba2.8k sqft1 Happy Hollow Dr, Garden Valley, ID 83622ActiveMLS ID #98993202, Amy Hazen, Keller Williams Realty Boise. IMLS
- $494,9003 bd2 ba1.5k sqft609 S Middlefork Rd, Garden Valley, ID 83622ActiveMLS ID #98971982, Raelynn Moroney, 208 Real Estate. IMLS
- $449,9002 bd1 ba1.3k sqft5 Pump House Rd, Garden Valley, ID 83622ActiveMLS ID #98985959, Rochelle Bradley, Mountain Realty. IMLS
- $584,9003 bd2 ba1.5k sqft106 Lane A #A, Garden Valley, ID 83622ActiveMLS ID #98978794, Antonia Palmiotto, Garden Valley Properties. IMLS
- $645,0004 bd3 ba2.2k sqft14 Forest Trail Rd, Garden Valley, ID 83622ActiveMLS ID #98981839, Danielle Coats, Garden Valley Properties. IMLS
- $675,0003 bd2 ba1.6k sqft23 Veterinary Way, Garden Valley, ID 83622ActiveMLS ID #98991535, Alissa Gamble, Keller Williams Realty Boise. IMLS
- $550,0003 bd2 ba1.4k sqft15 Granite Basin Rd, Garden Valley, ID 83622ActiveMLS ID #98991748, Dawn Templeton, Templeton Real Estate Group. IMLS
- $689,9003 bd2 ba2.1k sqft3 Boone Rd, Garden Valley, ID 83622ActiveMLS ID #98974574, Matt Bauscher, Amherst Madison. IMLS
- $399,9003 bd2 ba1.5k sqft10 Reseda Ridge Rd, Garden Valley, ID 83622ActiveMLS ID #98971010, Tim Breske, Silvercreek Realty Group. IMLS
- $699,9003 bd3 ba1.9k sqft115 Bunch Dr, Garden Valley, ID 83622ActiveMLS ID #98977970, Kristie Patterson, Team Realty. IMLS
- $719,0003 bd3 ba1.7k sqft34 Crosstimber Loop, Garden Valley, ID 83622ActiveMLS ID #98992381, Kathleen Vaughan, Garden Valley Properties. IMLS
- $679,9002 bd2 ba1.4k sqft64 Fairway Dr, Garden Valley, ID 83622ActiveMLS ID #98989231, Stacey King, Compass RE. IMLS
