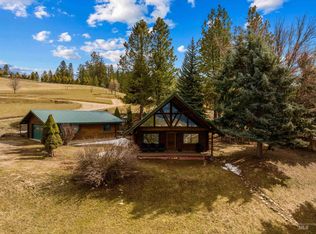
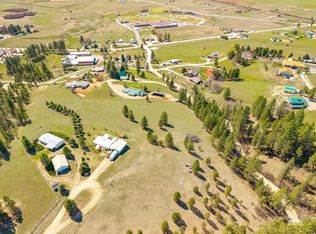
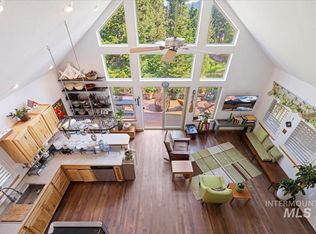
Situated on nearly 2 acres and easily accessible from Banks-Lowman Rd. for year-round enjoyment as a primary residence or vacation home. Just minutes from Forest Service Land, rafting on the Payette River, and open space for ATV riding this is the ideal home base for the outdoor enthusiast! Outfitted with both an attached garage and a detached shop, there’s plenty of room for all your toys, tools, and hobby space. Perfectly positioned to capture breathtaking scenery from multiple vantage points, this single-level home set on a permanent foundation offers a rare blend of privacy and scenic beauty. The interior features an inviting, open layout with abundant windows framing the rolling topography while filling the living spaces with natural light. Durable LVP flooring flows through the living room into a well-appointed kitchen complete with granite counters, bright white cabinetry and propane gas powered range. Wake to idyllic mountain views from the master suite, featuring a private ensuite bath with dual vanities and a walk-in closet. Two additional bedrooms and a full bathroom enhance the home’s versatility. Designed for comfort and self-sufficiency, the property features a community well, septic system, and all-electric utilities—offering a simple and efficient living experience.
Active
$525,000
15 Granite Basin Rd, Garden Valley, ID 83622
3beds
2baths
1,456sqft
Single Family Residence, Manufactured Home
Built in 2002
1.95 Acres Lot
$511,200 Zestimate®
$361/sqft
$13/mo HOA
What's special
Detached shopSingle-level homeAttached garageInviting open layoutPermanent foundationPropane gas powered rangeTwo additional bedrooms
- 11 days
- 508
- 16
Likely to sell faster than
Zillow last checked:
Listing updated:
Listed by:
Dawn Templeton Main:208-473-2203,
Templeton Real Estate Group
Source: IMLS,MLS#: 98999428
Facts & features
Interior
Bedrooms & bathrooms
- Bedrooms: 3
- Bathrooms: 2
- Main level bathrooms: 2
- Main level bedrooms: 3
Primary bedroom
- Level: Main
- Area: 208
- Dimensions: 16 x 13
Bedroom 2
- Level: Main
- Area: 117
- Dimensions: 13 x 9
Bedroom 3
- Level: Main
- Area: 117
- Dimensions: 13 x 9
Kitchen
- Level: Main
- Area: 132
- Dimensions: 12 x 11
Living room
- Level: Main
- Area: 238
- Dimensions: 17 x 14
Heating
- Electric, Forced Air, Wood
Cooling
- Central Air
Appliances
- Included: Electric Water Heater, Dishwasher, Disposal, Oven/Range Freestanding, Gas Range
Features
- Bath-Master, Bed-Master Main Level, Family Room, Double Vanity, Walk-In Closet(s), Pantry, Kitchen Island, Granite Counters, Number of Baths Main Level: 2
- Flooring: Carpet
- Has basement: No
- Has fireplace: Yes
- Fireplace features: Wood Burning Stove
Interior area
- Total structure area: 1,456
- Total interior livable area: 1,456 sqft
- Finished area above ground: 1,456
- Finished area below ground: 0
Property
Parking
- Total spaces: 7
- Parking features: Attached, Detached, Carport, RV Access/Parking
- Attached garage spaces: 1
- Carport spaces: 6
- Covered spaces: 7
Features
- Levels: One
- Patio & porch: Covered Patio/Deck
- Has view: Yes
Lot
- Size: 1.95 Acres
- Features: 1 - 4.99 AC, Garden, Irrigation Available, Views, Rolling Slope, Winter Access, Auto Sprinkler System, Full Sprinkler System
Details
- Parcel number: RP02601003010A
Construction
Type & style
- Home type: MobileManufactured
- Property subtype: Single Family Residence, Manufactured Home
Materials
- Roof: Metal
Condition
- Year built: 2002
Utilities & green energy
- Sewer: Septic Tank
- Water: Shared Well
Community & HOA
Community
- Subdivision: Garden Valley R
HOA
- Has HOA: Yes
- HOA fee: $150 annually
Location
- Region: Garden Valley
Financial & listing details
- Price per square foot: $361/sqft
- Tax assessed value: $477,248
- Annual tax amount: $1,417
- Date on market: 9/2/2026
- Listing terms: Cash,Conventional,1031 Exchange,FHA,VA Loan
- Ownership: Fee Simple
Estimated market value
$511,200
$486,000 - $537,000
$2,399/mo
Price history
Price history is unavailable.
Public tax history
| Year | Property taxes | Tax assessment |
|---|---|---|
| 2025 | $1,332 -14% | $477,248 -13.6% |
| 2024 | $1,549 +6.5% | $552,246 +2.7% |
| 2023 | $1,455 -16.4% | $537,499 -0.2% |
| 2022 | $1,739 +167.5% | $538,497 +137% |
| 2021 | $650 -65.1% | $227,260 -16.3% |
| 2020 | $1,863 -0.8% | $271,452 +17.7% |
| 2019 | $1,878 | $230,715 +8.8% |
| 2018 | $1,878 +82% | $212,101 +120.1% |
| 2017 | $1,032 | $96,379 +7.5% |
| 2016 | $1,032 +5.8% | $89,651 -38.1% |
| 2015 | $975 | $144,889 +14.1% |
| 2014 | $975 +36.1% | $127,009 +3% |
| 2013 | $717 | $123,358 -16.2% |
| 2012 | $717 | $147,243 |
Find assessor info on the county website
Monthly payment
Climate risks
Neighborhood: 83622
Nearby schools
Schools provided by the listing agent
- Elementary: Garden Vly
- Middle: Garden Valley
- High: Garden Valley
- District: Garden Valley School District #71
Source: IMLS. This data may not be complete. We recommend contacting the local school district to confirm school assignments for this home.
Similar homes
- $499,0003 bd2 ba1.5k sqft23 Woodland Dr, Garden Valley, ID 83622Active
 MLS ID #98993647, Julie Leslie, Garden Valley Properties. IMLS
 - $547,9003 bd2 ba1.8k sqft10 Crick Rd, Garden Valley, ID 83622Active
 MLS ID #98978490, Kathleen Vaughan, Garden Valley Properties. IMLS
 - $575,0003 bd2 ba1.7k sqft70 Castle Mountain Dr, Garden Valley, ID 83622Active
 MLS ID #98984717, Clare Gaylord, JPAR Live Local. IMLS
 - $719,0003 bd3 ba1.7k sqft34 Crosstimber Loop, Garden Valley, ID 83622Active
 MLS ID #98992381, Kathleen Vaughan, Garden Valley Properties. IMLS
