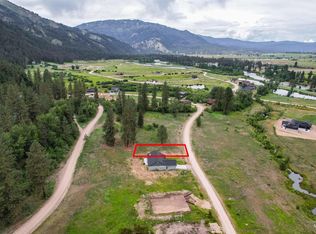
Turn-key mountain retreat in Garden Valley with successful Airbnb history! This dream getaway is being sold completely furnished—the beds are made & the views are waiting-all you need to bring is a cooler! Thoughtfully crafted with exceptional attention to detail, the home features pine T&G ceilings throughout the main living areas, bedrooms, soffits & eaves, custom patio fencing & railings & striking wood posts flanking the dining area. The kitchen is both beautiful & functional, offering granite & butcher block countertops, stainless appliances & a spacious pantry. The primary suite is a private haven with patio access, a barn-door entry to the bath, dual quartz vanities, a tiled walk-in shower & walk-in closet. Up-down/down-up honeycomb blinds provide flexible light and privacy. Cozy up by the wood stove in the living room or step outside to enjoy the expansive patio complete with a BBQ, picnic table, fire pit & built-in wood seating. The laundry room includes W/D, extensive cabinetry & a granite folding counter. Additional features include LVP flooring in the main living areas & baths, tile in the mud room & garage with shelving, workbench & 10' ceiling. Just moments from the South Fork of the Payette River & all that Garden Valley offers—rafting, 4x4/hiking trails, dining, and coffee shops-all just 45 min from Boise! The perfect blend of comfort, recreation & mountain charm!
Active
$595,000
37 Wapiti Ct, Garden Valley, ID 83622
3beds
2baths
1,770sqft
:
Get pre-qualified$3,509/mo
Single Family Residence
Built in 2021
6,969 Square Feet Lot
$586,200 Zestimate®
$336/sqft
$90/mo HOA
What's special
Stainless appliancesWalk-in closetSpacious pantryDual quartz vanitiesTiled walk-in shower
- 35 days |
- 643 |
- 28 |
Likely to sell faster than
Zillow last checked:
Listing updated:
Listed by:
Katie Burford Cell:208-861-2555,
Keller Williams Realty Boise
Source: IMLS,MLS#: 98991935
Facts & features
Interior
Bedrooms & bathrooms
- Bedrooms: 3
- Bathrooms: 2
- Main level bathrooms: 2
- Main level bedrooms: 3
Primary bedroom
- Level: Main
- Area: 182
- Dimensions: 13 x 14
Bedroom 2
- Level: Main
- Area: 121
- Dimensions: 11 x 11
Bedroom 3
- Level: Main
- Area: 143
- Dimensions: 11 x 13
Kitchen
- Level: Main
- Area: 187
- Dimensions: 11 x 17
Living room
- Level: Main
- Area: 306
- Dimensions: 18 x 17
Heating
- Electric, Forced Air
Cooling
- Central Air
Appliances
- Included: Electric Water Heater, Dishwasher, Disposal, Microwave, Oven/Range Freestanding, Refrigerator, Washer, Dryer
Features
- Bath-Master, Bed-Master Main Level, Split Bedroom, Double Vanity, Walk-In Closet(s), Walk In Shower, Breakfast Bar, Pantry, Kitchen Island, Granite Counters, Wood/Butcher Block Counters, Number of Baths Main Level: 2
- Flooring: Carpet
- Has basement: No
- Number of fireplaces: 1
- Fireplace features: One, Wood Burning Stove
Interior area
- Total structure area: 1,770
- Total interior livable area: 1,770 sqft
- Finished area above ground: 1,770
Property
Parking
- Total spaces: 2
- Parking features: Attached
- Attached garage spaces: 2
- Details: Garage: 25x20
Features
- Levels: One
- Patio & porch: Covered Patio/Deck
- Has view: Yes
Lot
- Size: 6,969 Square Feet
- Features: Standard Lot 6000-9999 SF, Views, Winter Access, Auto Sprinkler System, Full Sprinkler System
Details
- Parcel number: RP002150080170
Construction
Type & style
- Home type: SingleFamily
- Property subtype: Single Family Residence
Materials
- Frame
- Foundation: Crawl Space
- Roof: Composition
Condition
- Year built: 2021
Utilities & green energy
- Water: Community Service
- Utilities for property: Sewer Connected, Cable Connected
Community & HOA
Community
- Features: Gated
- Subdivision: South Fork Landing
HOA
- Has HOA: Yes
- HOA fee: $271 quarterly
Location
- Region: Garden Valley
Financial & listing details
- Price per square foot: $336/sqft
- Tax assessed value: $484,930
- Annual tax amount: $1,639
- Date on market: 6/26/2026
- Listing terms: Cash,Conventional,FHA,USDA Loan,VA Loan
- Ownership: Fee Simple
Estimated market value
$586,200
$557,000 - $616,000
$2,369/mo
Price history
Price history is unavailable.
Public tax history
| Year | Property taxes | Tax assessment |
|---|---|---|
| 2024 | $1,923 +5.2% | $484,930 +8.6% |
| 2023 | $1,828 -2.8% | $446,523 -13.1% |
| 2022 | $1,882 +712.8% | $514,023 +1473% |
| 2021 | $232 +8% | $32,678 |
| 2020 | $214 +190.8% | $32,678 +300% |
| 2019 | $74 | $8,170 |
| 2018 | $74 -19% | $8,170 |
| 2017 | $91 | $8,170 |
| 2016 | $91 -1% | $8,170 |
| 2015 | $92 | $8,170 |
| 2014 | $92 -1.6% | $8,170 |
| 2013 | $94 | $8,170 -82.7% |
| 2012 | $94 | $47,360 |
Find assessor info on the county website
Monthly payment
Est. payment
Payment breakdown
Explore the cost of this home by adjusting the details. Changes won't be saved.Climate risks
Neighborhood: 83622
Nearby schools
GreatSchools rating
- 4/10Garden Valley SchoolGrades: PK-12Distance: 1.5 mi
Schools provided by the listing agent
- Elementary: Garden Vly
- Middle: Garden Valley
- High: Garden Valley
- District: Garden Valley School District #71
Source: IMLS. This data may not be complete. We recommend contacting the local school district to confirm school assignments for this home.
- $642,1006,969 Square Feet35 Wapiti Ct, Garden Valley, ID 83622Off Market
- $--6,969.6 Square FeetLot16blk8 Wapiti Ct, Garden Valley, ID 83622Sold
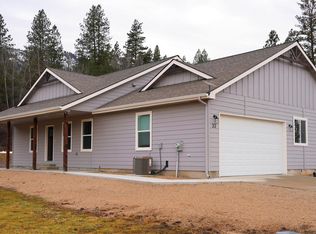
- $585,0003 bd2 ba1.5k sqft33 Wapiti Ct, Garden Valley, ID 83622For Sale
- $--6,969.6 Square Feet38 Wapiti Ct, Garden Valley, ID 83622Sold

- $--7,840.8 Square FeetBLOCK-7 Wapiti Ct LOT 34, Garden Valley, ID 83622Sold
- $97,000-- bd-- ba-- sqft43 Wapiti Ct, Garden Valley, ID 83622Off Market
- $63,0006,098 Square Feet31 Wapiti Ct, Garden Valley, ID 83622Off Market
- $--6,969.6 Square FeetLOT 39 BLK 7 Wapiti Ct, Garden Valley, ID 83622Sold
A local agent can set up tours, give advice and negotiate with sellers.
A local lender can help you make sure your offer is ready when you are.
Similar homes
- $719,0003 bd3 ba1.7k sqft34 Crosstimber Loop, Garden Valley, ID 83622Active
 MLS ID #98992381, Kathleen Vaughan, Garden Valley Properties. IMLS
 - $585,0003 bd2 ba1.5k sqft33 Wapiti Ct, Garden Valley, ID 83622ActiveMLS ID #98973582, Danielle Coats, Garden Valley Properties. IMLS
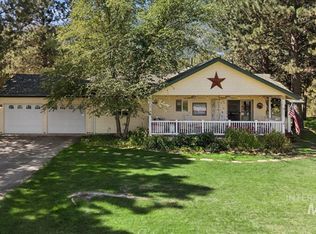
- $584,9003 bd2 ba1.5k sqft106 Lane A #A, Garden Valley, ID 83622Active
 MLS ID #98978794, Antonia Palmiotto, Garden Valley Properties. IMLS
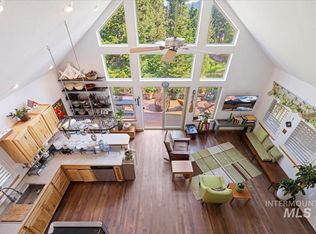
 - $575,0003 bd2 ba1.7k sqft70 Castle Mountain Dr, Garden Valley, ID 83622Active
 MLS ID #98984717, Clare Gaylord, JPAR Live Local. IMLS
 - $550,0003 bd2 ba1.4k sqft15 Granite Basin Rd, Garden Valley, ID 83622ActiveMLS ID #98991748, Dawn Templeton, Templeton Real Estate Group. IMLS
- $637,5003 bd2 ba1.8k sqft4 Wapiti Ct, Garden Valley, ID 83622ActiveMLS ID #98986415, Jennifer Huddleston, Silvercreek Realty Group. IMLS
- $645,0003 bd3 ba1.8k sqftTbd Wapiti Ct, Garden Valley, ID 83622ActiveMLS ID #98980773, Jennifer Huddleston, Silvercreek Realty Group. IMLS
- $489,0003 bd2 ba1.3k sqft71 Wapiti Ct, Garden Valley, ID 83622ActiveMLS ID #98989223, Jennifer Sumner, Homes of Idaho. IMLS
- $515,0003 bd2 ba1.5k sqft23 Woodland Dr, Garden Valley, ID 83622ActiveMLS ID #98993647, Julie Leslie, Garden Valley Properties. IMLS
- $710,0003 bd3 ba1.9k sqft20 Shadow Rd, Garden Valley, ID 83622ActiveMLS ID #98993648, Julie Leslie, Garden Valley Properties. IMLS
- $565,0003 bd3 ba1.8k sqft199 Scriver Woods Rd, Garden Valley, ID 83622ActiveMLS ID #98990351, Laree Jones, Garden Valley Homes & Land. IMLS
- $639,9003 bd2 ba2k sqft9 Deer Valley Rd, Garden Valley, ID 83622ActiveMLS ID #98985823, Mick Dulhanty, Boise Premier Real Estate. IMLS
- $675,0003 bd2 ba1.6k sqft23 Veterinary Way, Garden Valley, ID 83622ActiveMLS ID #98991535, Alissa Gamble, Keller Williams Realty Boise. IMLS
- $547,9003 bd2 ba1.8k sqft10 Crick Rd, Garden Valley, ID 83622ActiveMLS ID #98978490, Kathleen Vaughan, Garden Valley Properties. IMLS
- $645,0004 bd3 ba2.2k sqft14 Forest Trail Rd, Garden Valley, ID 83622ActiveMLS ID #98981839, Danielle Coats, Garden Valley Properties. IMLS
- $669,9002 bd2 ba1.4k sqft64 Fairway Dr, Garden Valley, ID 83622ActiveMLS ID #98989231, Stacey King, Compass RE. IMLS
- $540,0002 bd2 ba1.4k sqft47 Shilo Dr, Garden Valley, ID 83622ActiveMLS ID #98990729, Antonia Palmiotto, Garden Valley Properties. IMLS
- $699,9003 bd3 ba1.9k sqft115 Bunch Dr, Garden Valley, ID 83622ActiveMLS ID #98977970, Kristie Patterson, Team Realty. IMLS
- $861,8753 bd3 ba2.1k sqftLOT 20 Singing Springs Way, Garden Valley, ID 83622ActiveMLS ID #98980478, Jennifer Huddleston, Silvercreek Realty Group. IMLS
- $525,0003 bd3 ba1.9k sqft24 Castle Meadow Dr, Garden Valley, ID 83622ActiveMLS ID #98939512, Ilene Johnson, ERA West Wind Real Estate. IMLS
