Single-level log cabin ready to call your own! New flooring in the living room adds fresh appeal, while the newer pellet stove creates a warm, cozy atmosphere. A thoughtfully designed addition transforms the primary suite into a spa-like sanctuary featuring a large soaking tub where you can relax while bringing the outdoors in. Sauna included but needs heating element. 2 bedrooms plus office space provide flexibility for remote work, hobbies, or guests. Put your own finishing touches on the kitchen by completing the countertops & backsplash to match your style. Detached shop/garage offers workspace with adjacent storage, plus an additional detached 2-car garage for vehicles, toys, or extra equipment. Step outside to enjoy the peaceful backyard where you can listen to the soothing sounds of McBride Creek, which runs partially through a corner of the property. Lush flower & foliage gardens, fruit trees, grapes, mature pines & a serene setting create the perfect mountain retreat. Enjoy the charm of cabin living with space to personalize & make it truly your own. Being sold AS-IS.
Active
Price cut: $10K (7/24)
$540,000
47 Shilo Dr, Garden Valley, ID 83622
2beds
2baths
1,466sqft
Single Family Residence
Built in 1979
0.92 Acres Lot
$527,100 Zestimate®
$368/sqft
$100/mo HOA
What's special
Fruit treesMature pinesPeaceful backyard
- 123 days
- 702
- 39
Zillow last checked:
Listing updated:
Listed by:
Antonia Palmiotto Main:208-462-4620,
Garden Valley Properties
Source: IMLS,MLS#: 98990729
Facts & features
Interior
Bedrooms & bathrooms
- Bedrooms: 2
- Bathrooms: 2
- Main level bathrooms: 2
- Main level bedrooms: 2
Primary bedroom
- Level: Main
- Area: 240
- Dimensions: 15 x 16
Bedroom 2
- Level: Main
- Area: 165
- Dimensions: 11 x 15
Kitchen
- Level: Main
- Area: 110
- Dimensions: 10 x 11
Living room
- Level: Main
- Area: 260
- Dimensions: 13 x 20
Office
- Level: Main
- Area: 88
- Dimensions: 11 x 8
Heating
- Heated, Baseboard, Electric
Appliances
- Included: Electric Water Heater, Dishwasher, Disposal, Microwave, Oven/Range Freestanding, Refrigerator
Features
- Workbench, Bath-Master, Bed-Master Main Level, Den/Office, Sauna/Steam Room, Walk-In Closet(s), Walk In Shower, Breakfast Bar, Number of Baths Main Level: 2
- Flooring: Tile
- Has basement: No
- Number of fireplaces: 2
- Fireplace features: Two, Pellet Stove
Interior area
- Total structure area: 1,466
- Total interior livable area: 1,466 sqft
- Finished area above ground: 1,466
- Finished area below ground: 0
Video & virtual tour
Property
Parking
- Total spaces: 3
- Parking features: Detached
- Garage spaces: 3
- Details: Garage: 24x24
Features
- Levels: One
- Patio & porch: Covered Patio/Deck
- Has spa: Yes
- Spa features: Bath
- On waterfront: Yes
- Waterfront features: Waterfront
Lot
- Size: 0.92 Acres
- Features: 1/2 - .99 AC, Garden, Wooded, Winter Access, Auto Sprinkler System, Manual Sprinkler System
Details
- Additional structures: Shop
- Parcel number: RP087010001865
Construction
Type & style
- Home type: SingleFamily
- Property subtype: Single Family Residence
Materials
- Frame, Stone, HardiPlank Type
- Roof: Metal
Condition
- Year built: 1979
Utilities & green energy
- Sewer: Septic Tank
- Water: Community Service
- Utilities for property: Electricity Connected, Broadband Internet
Community & HOA
Community
- Subdivision: Shilo Ranch Est
HOA
- Has HOA: Yes
- HOA fee: $1,200 annually
Location
- Region: Garden Valley
Financial & listing details
- Price per square foot: $368/sqft
- Tax assessed value: $500,578
- Annual tax amount: $1,558
- Date on market: 6/18/2026
- Listing terms: Cash,VA Loan
- Ownership: Fee Simple
- Electric utility on property: Yes
Estimated market value
$527,100
$501,000 - $553,000
Not available
Price history
Price history is unavailable.
Public tax history
| Year | Property taxes | Tax assessment |
|---|---|---|
| 2025 | $1,442 -6.5% | $500,578 -7.4% |
| 2024 | $1,542 +10.5% | $540,321 +5.1% |
| 2023 | $1,396 -17.9% | $514,059 +0.2% |
| 2022 | $1,700 +18.4% | $513,059 +163.6% |
| 2021 | $1,436 +9.4% | $194,613 +11.5% |
| 2020 | $1,313 +2.1% | $174,584 +28.4% |
| 2019 | $1,287 | $135,925 -37% |
| 2018 | $1,287 +7.7% | $215,605 +119.9% |
| 2017 | $1,196 | $98,034 -3.2% |
| 2016 | $1,196 -3.7% | $101,323 -36.7% |
| 2015 | $1,241 | $160,098 +10.7% |
| 2014 | $1,241 +30.7% | $144,618 +6.9% |
| 2013 | $950 | $135,313 -6.2% |
| 2012 | $950 | $144,303 |
| 2011 | -- | $144,303 |
Find assessor info on the county website
Monthly payment
Est. payment
Payment breakdown
Explore the cost of this home by adjusting the details. Changes won't be saved.Climate risks
Neighborhood: 83622
Nearby schools
Schools provided by the listing agent
- Elementary: Garden Vly
- Middle: Garden Valley
- High: Garden Valley
- District: Garden Valley School District #71
Source: IMLS. This data may not be complete. We recommend contacting the local school district to confirm school assignments for this home.

Similar homes

- $547,9003 bd2 ba1.8k sqft10 Crick Rd, Garden Valley, ID 83622Active
 MLS ID #98978490, Kathleen Vaughan, Garden Valley Properties. IMLS
 - $525,0003 bd3 ba1.9k sqft24 Castle Meadow Dr, Garden Valley, ID 83622Active
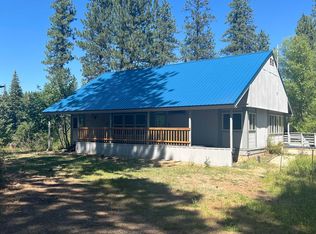 MLS ID #98939512, Ilene Johnson, Hunter of Homes, LLC. IMLS
 - $515,0003 bd3 ba1.8k sqft199 Scriver Woods Rd, Garden Valley, ID 83622Active
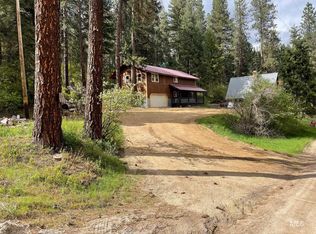 MLS ID #98990351, Laree Jones, Garden Valley Homes & Land. IMLS
 - $699,0003 bd3 ba2.1k sqft3 Boone Rd, Garden Valley, ID 83622New
 MLS ID #99004049, Kraig Wees, Garden Valley Properties. IMLS
