Beautifully situated on 2.72 acres in desirable Crosstimber Ranch, this 3-bedroom, 2.5-bath home offers 1,709 sq. ft. with vaulted ceilings, oversized windows, warm wood finishes, lodgepole accents, and a cozy wood stove. The spacious loft adds flexible living space, while the main-level primary suite provides convenience and privacy. Outside, enjoy wide-open space, mountain views, partial fencing, and plenty of room for animals, outdoor recreation, or all your mountain toys. A detached 2-car garage provides additional storage and workspace, and horses are allowed. Most of the furniture is included, making this an especially easy property to step into and start enjoying right away. Located in Crosstimber Ranch with access to community parks, ponds, trails, and the South Fork River just minutes away. A great full-time home or weekend getaway with acreage, space, and beautiful surroundings!
Active
Price cut: $20K (9/24)
$699,000
34 Crosstimber Loop, Garden Valley, ID 83622
3beds
3baths
1,709sqft
Single Family Residence
Built in 2016
2.72 Acres Lot
$687,400 Zestimate®
$409/sqft
$63/mo HOA
What's special
Lodgepole accentsWarm wood finishesMountain viewsPartial fencingWide-open spaceCozy wood stoveOversized windows
- 100 days
- 835
- 53
Zillow last checked:
Listing updated:
Listed by:
Kathleen Vaughan Main:208-462-4620,
Garden Valley Properties,
Marissa Sevilla 208-440-6288,
Garden Valley Properties
Source: IMLS,MLS#: 98992381
Facts & features
Interior
Bedrooms & bathrooms
- Bedrooms: 3
- Bathrooms: 3
- Main level bathrooms: 1
- Main level bedrooms: 1
Primary bedroom
- Level: Main
- Area: 176
- Dimensions: 16 x 11
Bedroom 2
- Level: Upper
- Area: 99
- Dimensions: 11 x 9
Bedroom 3
- Level: Upper
- Area: 130
- Dimensions: 13 x 10
Kitchen
- Level: Main
- Area: 104
- Dimensions: 13 x 8
Living room
- Level: Main
- Area: 260
- Dimensions: 20 x 13
Heating
- Electric, Forced Air, Wood
Cooling
- Central Air
Appliances
- Included: Electric Water Heater, Dishwasher, Disposal, Microwave, Oven/Range Freestanding, Refrigerator, Washer, Dryer, Water Softener Owned
Features
- Bath-Master, Bed-Master Main Level, Guest Room, Family Room, Double Vanity, Loft, Walk In Shower, Breakfast Bar, Number of Baths Main Level: 1, Number of Baths Upper Level: 1
- Has basement: No
- Number of fireplaces: 1
- Fireplace features: One, Wood Burning Stove
Interior area
- Total structure area: 1,709
- Total interior livable area: 1,709 sqft
- Finished area above ground: 1,709
- Finished area below ground: 0
Video & virtual tour
Property
Parking
- Total spaces: 2
- Parking features: Detached
- Garage spaces: 2
- Details: Garage: 22x22
Features
- Levels: Two
- Patio & porch: Covered Patio/Deck
- Fencing: Partial,Wood
- Has view: Yes
Lot
- Size: 2.72 Acres
- Features: 1 - 4.99 AC, Garden, Horses, Views, Rolling Slope, Winter Access
Details
- Parcel number: RP001120010090
- Horses can be raised: Yes
Construction
Type & style
- Home type: SingleFamily
- Property subtype: Single Family Residence
Materials
- Frame, Wood Siding
- Foundation: Crawl Space
- Roof: Metal
Condition
- Year built: 2016
Details
- Builder name: Builtrite
Utilities & green energy
- Sewer: Septic Tank
- Water: Well
- Utilities for property: Cable Connected, Broadband Internet
Green energy
- Indoor air quality: Ventilation
Community & HOA
Community
- Subdivision: Cross Timber
HOA
- Has HOA: Yes
- HOA fee: $750 annually
Location
- Region: Garden Valley
Financial & listing details
- Price per square foot: $409/sqft
- Tax assessed value: $488,617
- Annual tax amount: $1,457
- Date on market: 7/1/2026
- Listing terms: Cash,Conventional,FHA,VA Loan
- Ownership: Fee Simple
Estimated market value
$687,400
$653,000 - $722,000
$2,861/mo
Price history
Price history is unavailable.
Public tax history
| Year | Property taxes | Tax assessment |
|---|---|---|
| 2025 | -- | $488,617 -19.1% |
| 2024 | $1,680 +6.9% | $604,250 +2% |
| 2023 | $1,572 -19% | $592,334 -0.3% |
| 2022 | $1,941 -33.2% | $594,178 +34.6% |
| 2021 | $2,903 +30.7% | $441,285 +33.6% |
| 2020 | $2,222 +46.1% | $330,330 +89.6% |
| 2019 | $1,520 | $174,266 -34.3% |
| 2018 | $1,520 +150.9% | $265,318 +14.7% |
| 2017 | $606 | $231,319 +453.3% |
| 2016 | $606 +39.7% | $41,806 |
| 2015 | $434 | $41,806 |
| 2014 | $434 -1.7% | $41,806 +2.8% |
| 2013 | $441 | $40,670 -31% |
| 2012 | $441 | $58,941 |
Find assessor info on the county website
Monthly payment
Est. payment
Payment breakdown
Explore the cost of this home by adjusting the details. Changes won't be saved.Climate risks
Neighborhood: 83622
Nearby schools
Schools provided by the listing agent
- Elementary: Garden Vly
- Middle: Garden Valley
- High: Garden Valley
- District: Garden Valley School District #71
Source: IMLS. This data may not be complete. We recommend contacting the local school district to confirm school assignments for this home.
- $---- bd-- ba-- sqft34 Crosstimber Loop, Garden Valley, ID 83622Off Market

- $--2.77 acres4 Crosstimber Loop, Garden Valley, ID 83622Off Market
- $1,022,6004 bd3 ba3.3k sqft32 Crosstimber Loop, Garden Valley, ID 83622Off Market
- $1,268,2004 bd2 ba2.7k sqft35 Crosstimber Loop, Garden Valley, ID 83622Off Market
Similar homes
- $710,0003 bd3 ba1.9k sqft20 Shadow Rd, Garden Valley, ID 83622Active
 MLS ID #98993648, Julie Leslie, Garden Valley Properties. IMLS
 - $575,0003 bd2 ba1.7k sqft37 Wapiti Ct, Garden Valley, ID 83622Active
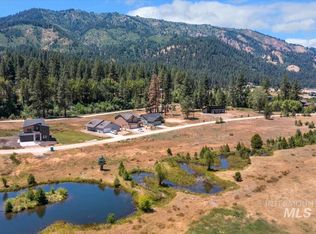 MLS ID #98991935, Katie Burford, Keller Williams Realty Boise. IMLS
 - $639,9003 bd2 ba2k sqft9 Deer Valley Rd, Garden Valley, ID 83622Active
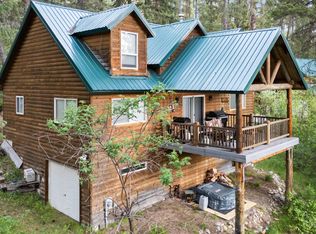 MLS ID #98985823, Mick Dulhanty, Boise Premier Real Estate. IMLS
 - $575,0003 bd2 ba1.7k sqft70 Castle Mountain Dr, Garden Valley, ID 83622Active
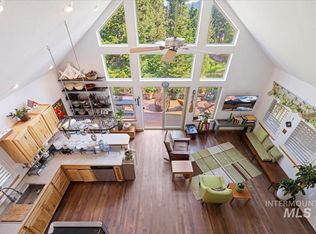 MLS ID #98984717, Clare Gaylord, JPAR Live Local. IMLS
