The A-frame mountain modern getaway you’ve been dreaming of! Step inside to discover luxurious finishes throughout, including custom cabinetry, quartz countertops, and designer light fixtures. Thoughtfully created to maximize every square foot, this desirable floor plan features one bedroom and one full bathroom on the main level.bThe open-concept kitchen and great room create an inviting space for gathering, while the stunning floor-to-ceiling A-frame windows flood the home with natural light and showcase the beauty of this mountain escape. Upstairs, you’ll find a spacious bedroom, a full bathroom, a cozy bonus area, and an additional loft space. Outside, enjoy the privacy and tranquility of the .71-acre lot. The expansive back deck offers the ideal setting for relaxing, entertaining, and creating all of your mountain memories. Enjoy nearby Terrace Lakes Resort amenities (membership required) of an 18-hole golf course, clubhouse, restaurant and lounge, pickleball courts, and a community pool. Conveniently situated just 10 minutes from the town of Crouch for groceries, dining, and fuel, and only 1 hour and 15 minutes from Boise. This property offers the perfect balance of mountain seclusion and modern convenience.
Price change
Price cut: $10K (7/27)
$669,900
64 Fairway Dr, Garden Valley, ID 83622
2beds
2baths
1,418sqft
:
Get pre-qualified$3,970/mo
Single Family Residence
Built in 2022
0.71 Acres Lot
$-- Zestimate®
$472/sqft
$78/mo HOA
What's special
Desirable floor planLuxurious finishes throughoutDesigner light fixturesAdditional loft spaceQuartz countertopsCozy bonus areaNatural light
- 51 days |
- 717 |
- 34 |
Zillow last checked:
Listing updated:
Listed by:
Stacey King Cell:208-949-5039,
Compass RE,
Jordyn Majors 208-789-4504,
Compass RE
Source: IMLS,MLS#: 98989231
Facts & features
Interior
Bedrooms & bathrooms
- Bedrooms: 2
- Bathrooms: 2
- Main level bathrooms: 1
- Main level bedrooms: 1
Primary bedroom
- Level: Main
- Area: 99
- Dimensions: 11 x 9
Bedroom 2
- Level: Upper
- Area: 121
- Dimensions: 11 x 11
Family room
- Level: Upper
- Area: 121
- Dimensions: 11 x 11
Kitchen
- Level: Main
- Area: 182
- Dimensions: 14 x 13
Heating
- Electric, Wall Furnace, Wood
Cooling
- Ductless/Mini Split
Appliances
- Included: Electric Water Heater, Tank Water Heater, Dishwasher, Disposal
Features
- Great Room, Rec/Bonus, Walk-In Closet(s), Loft, Breakfast Bar, Kitchen Island, Quartz Counters, Number of Baths Main Level: 1, Number of Baths Upper Level: 1, Bonus Room Size: 8x11, Bonus Room Level: Upper
- Flooring: Tile, Carpet
- Has basement: No
- Number of fireplaces: 1
- Fireplace features: One, Wood Burning Stove
Interior area
- Total structure area: 1,418
- Total interior livable area: 1,418 sqft
- Finished area above ground: 1,418
- Finished area below ground: 0
Video & virtual tour
Property
Features
- Levels: Two
- Pool features: Community
- Has view: Yes
Lot
- Size: 0.71 Acres
- Features: 1/2 - .99 AC, On Golf Course, Views, Corner Lot, Wooded
Details
- Parcel number: RP072130000050
Construction
Type & style
- Home type: SingleFamily
- Property subtype: Single Family Residence
Materials
- Wood Siding
- Roof: Metal
Condition
- Year built: 2022
Utilities & green energy
- Sewer: Septic Tank
- Water: Community Service
Community & HOA
Community
- Subdivision: Terrace Lakes
HOA
- Has HOA: Yes
- HOA fee: $78 monthly
Location
- Region: Garden Valley
Financial & listing details
- Price per square foot: $472/sqft
- Tax assessed value: $467,313
- Annual tax amount: $1,832
- Date on market: 6/5/2026
- Listing terms: Cash,Conventional,FHA,VA Loan
- Ownership: Fee Simple
Estimated market value
Not available
Estimated sales range
Not available
Not available
Price history
Price history is unavailable.
Public tax history
| Year | Property taxes | Tax assessment |
|---|---|---|
| 2024 | $1,803 -16.8% | $467,313 -16% |
| 2023 | $2,166 +1181.4% | $556,450 +467.8% |
| 2022 | $169 -60.4% | $98,000 +46.3% |
| 2021 | $427 +46.4% | $67,000 +48.9% |
| 2020 | $292 -13.1% | $45,000 +8.4% |
| 2019 | $336 | $41,500 |
| 2018 | $336 -21.1% | $41,500 |
| 2017 | $425 | $41,500 |
| 2016 | $425 -1.2% | $41,500 -7.8% |
| 2015 | $430 | $45,000 -7.3% |
| 2014 | $430 -15.7% | $48,542 +15% |
| 2013 | $511 | $42,210 +15% |
| 2012 | $511 | $36,704 |
Find assessor info on the county website
Monthly payment
Est. payment
Payment breakdown
Explore the cost of this home by adjusting the details. Changes won't be saved.Climate risks
Neighborhood: 83622
Nearby schools
GreatSchools rating
- 4/10Garden Valley SchoolGrades: PK-12Distance: 4.6 mi
Schools provided by the listing agent
- Elementary: Garden Vly
- Middle: Garden Valley
- High: Garden Valley
- District: Garden Valley School District #71
Source: IMLS. This data may not be complete. We recommend contacting the local school district to confirm school assignments for this home.
- $--2.2 Acres10 Snowflake Dr, Garden Valley, ID 83622Off Market

- $609,5002 bd3 ba2.1k sqft53 Snowflake, Garden Valley, ID 83622Off Market
- $1,320,1005 bd3 ba588 sqft52 Snowflake Dr, Garden Valley, ID 83622Off Market
- $--4 bd4 ba3k sqft65 Fairway Dr, Garden Valley, ID 83622Sold
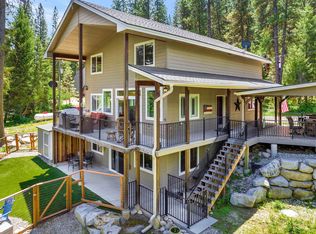
- $771,4004 bd3 ba362 sqft61 Fairway Dr, Garden Valley, ID 83622Off Market
- $610,9001.84 Acres53 Snowflake Dr, Garden Valley, ID 83622Off Market
- $636,2003 bd2 ba2k sqft67 Fairway Dr, Garden Valley, ID 83622Off Market
- $908,5003 bd2 ba3.9k sqft50 Easley Creek Rd, Garden Valley, ID 83622Off Market
A local agent can set up tours, give advice and negotiate with sellers.
A local lender can help you make sure your offer is ready when you are.
Similar homes
- $675,0003 bd2 ba1.6k sqft23 Veterinary Way, Garden Valley, ID 83622Active
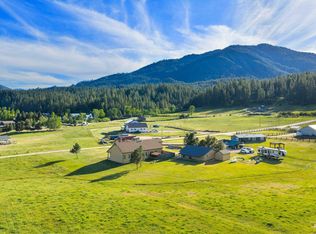 MLS ID #98991535, Alissa Gamble, Keller Williams Realty Boise. IMLS
 - $575,0003 bd2 ba1.7k sqft70 Castle Mountain Dr, Garden Valley, ID 83622Active
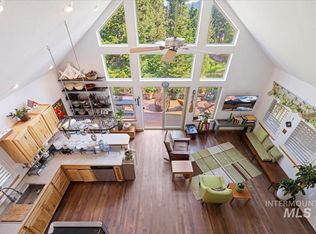 MLS ID #98984717, Clare Gaylord, JPAR Live Local. IMLS
 - $710,0003 bd3 ba1.9k sqft20 Shadow Rd, Garden Valley, ID 83622Active
 MLS ID #98993648, Julie Leslie, Garden Valley Properties. IMLS
 - $760,0004 bd4 ba1.1k sqft44 Deer Trl, Garden Valley, ID 83622For Sale By Owner

- $639,9003 bd2 ba2k sqft9 Deer Valley Rd, Garden Valley, ID 83622ActiveMLS ID #98985823, Mick Dulhanty, Boise Premier Real Estate. IMLS
- $719,0003 bd3 ba1.7k sqft34 Crosstimber Loop, Garden Valley, ID 83622ActiveMLS ID #98992381, Kathleen Vaughan, Garden Valley Properties. IMLS
- $699,9003 bd3 ba1.9k sqft115 Bunch Dr, Garden Valley, ID 83622ActiveMLS ID #98977970, Kristie Patterson, Team Realty. IMLS
- $540,0002 bd2 ba1.4k sqft47 Shilo Dr, Garden Valley, ID 83622ActiveMLS ID #98990729, Antonia Palmiotto, Garden Valley Properties. IMLS
- $565,0003 bd3 ba1.8k sqft199 Scriver Woods Rd, Garden Valley, ID 83622ActiveMLS ID #98990351, Laree Jones, Garden Valley Homes & Land. IMLS
- $694,0003 bd2 ba1.7k sqftLOT 2 Valley High Rd, Garden Valley, ID 83622ActiveMLS ID #98982716, Austan Pearce, Eagle Creek Realty Group. IMLS
- $547,9003 bd2 ba1.8k sqft10 Crick Rd, Garden Valley, ID 83622ActiveMLS ID #98978490, Kathleen Vaughan, Garden Valley Properties. IMLS
- $449,9002 bd1 ba1.3k sqft5 Pump House Rd, Garden Valley, ID 83622ActiveMLS ID #98985959, Rochelle Bradley, Mountain Realty. IMLS
- $595,0003 bd2 ba1.7k sqft37 Wapiti Ct, Garden Valley, ID 83622ActiveMLS ID #98991935, Katie Burford, Keller Williams Realty Boise. IMLS
- $525,0003 bd3 ba1.9k sqft24 Castle Meadow Dr, Garden Valley, ID 83622ActiveMLS ID #98939512, Ilene Johnson, ERA West Wind Real Estate. IMLS
- $584,9003 bd2 ba1.5k sqft106 Lane A #A, Garden Valley, ID 83622ActiveMLS ID #98978794, Antonia Palmiotto, Garden Valley Properties. IMLS
- $550,0003 bd2 ba1.4k sqft15 Granite Basin Rd, Garden Valley, ID 83622ActiveMLS ID #98991748, Dawn Templeton, Templeton Real Estate Group. IMLS
- $494,9003 bd2 ba1.5k sqft609 S Middlefork Rd, Garden Valley, ID 83622ActiveMLS ID #98971982, Raelynn Moroney, 208 Real Estate. IMLS
- $515,0003 bd2 ba1.5k sqft23 Woodland Dr, Garden Valley, ID 83622ActiveMLS ID #98993647, Julie Leslie, Garden Valley Properties. IMLS
- $399,9003 bd2 ba1.5k sqft10 Reseda Ridge Rd, Garden Valley, ID 83622ActiveMLS ID #98971010, Tim Breske, Silvercreek Realty Group. IMLS
- $645,0003 bd3 ba1.8k sqftTbd Wapiti Ct, Garden Valley, ID 83622ActiveMLS ID #98980773, Jennifer Huddleston, Silvercreek Realty Group. IMLS
