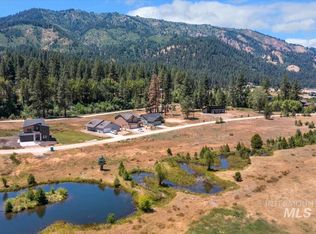
This is it! A gorgeous valley where the South Fork of the Payette River meets pristine ponds, open meadows, rolling hills, and wooded forests. With 3.8 miles of protected river frontage and nearly half the land preserved as open space or conservation easements, this is a rare opportunity to live immersed in nature without sacrificing modern comfort. Outdoor enthusiasts will appreciate the community’s exceptional amenities, including a scenic 2-mile river walking trail, private stocked fishing ponds, and an extensive trail system for hiking, biking, and horseback riding. The locals enjoy bridge jumping and kayaking nearby. Enjoy year-round recreation with nearby rafting, kayaking, golfing, hot springs, hunting, snowmobiling, and ATV/UTV trails. Low maintenance and a great nightly rental opportunity at nearly 2800 sq ft thoughtfully designed to complement its spectacular setting. Beautiful modern kitchen featuring a spacious island, stainless steel appliances, and ample cabinetry. The inviting living area is anchored by a striking wood-burning stone fireplace, creating a warm and welcoming focal point. The primary suite offers breathtaking views, large walk-in closet, and a luxurious en-suite bath complete with soaking tub, dual vanities, and a walk in tile shower. Situated on a low-maintenance lot that backs to a scenic community common area, with views of Idaho’s great outdoors.
Active
$649,900
35 Wapiti Ct, Garden Valley, ID 83622
4beds
3baths
2,792sqft
:
Get pre-qualified$3,866/mo
Single Family Residence
Built in 2024
6,969 Square Feet Lot
$646,200 Zestimate®
$233/sqft
$90/mo HOA
What's special
Striking wood-burning stone fireplacePrivate stocked fishing pondsBeautiful modern kitchenProtected river frontageSpacious islandStainless steel appliancesLow-maintenance lot
- 80 days |
- 260 |
- 8 |
Zillow last checked:
Listing updated:
Listed by:
Tracy Conklin Main:208-918-0973,
JPAR Live Local,
Michael Conklin 208-941-8458,
JPAR Live Local
Source: IMLS,MLS#: 98985638
Facts & features
Interior
Bedrooms & bathrooms
- Bedrooms: 4
- Bathrooms: 3
Primary bedroom
- Level: Upper
- Area: 240
- Dimensions: 15 x 16
Bedroom 2
- Level: Upper
- Area: 121
- Dimensions: 11 x 11
Bedroom 3
- Level: Upper
- Area: 143
- Dimensions: 11 x 13
Bedroom 4
- Level: Upper
- Area: 195
- Dimensions: 13 x 15
Kitchen
- Level: Main
- Area: 208
- Dimensions: 13 x 16
Heating
- Electric, Forced Air
Cooling
- Central Air
Appliances
- Included: Electric Water Heater, Dishwasher, Microwave, Oven/Range Freestanding
Features
- Bath-Master, Great Room, Double Vanity, Walk-In Closet(s), Walk In Shower, Breakfast Bar, Pantry, Kitchen Island, Granite Counters, Number of Baths Upper Level: 2
- Flooring: Tile, Carpet, Laminate
- Has basement: No
- Number of fireplaces: 1
- Fireplace features: One, Wood Burning Stove
Interior area
- Total structure area: 2,792
- Total interior livable area: 2,792 sqft
- Finished area above ground: 2,792
- Finished area below ground: 0
Property
Parking
- Total spaces: 2
- Parking features: Attached, Driveway
- Attached garage spaces: 2
- Has uncovered spaces: Yes
Features
- Levels: Two
- Has view: Yes
Lot
- Size: 6,969 Square Feet
- Dimensions: 100' x 70'
- Features: Standard Lot 6000-9999 SF, Views
Details
- Parcel number: RP002150080180
Construction
Type & style
- Home type: SingleFamily
- Property subtype: Single Family Residence
Materials
- Frame, Wood Siding
- Roof: Composition
Condition
- Year built: 2024
Details
- Builder name: Done Right Construction
Utilities & green energy
- Water: Community Service
- Utilities for property: Sewer Connected
Community & HOA
Community
- Subdivision: South Fork Landing
HOA
- Has HOA: Yes
- HOA fee: $271 quarterly
Location
- Region: Garden Valley
Financial & listing details
- Price per square foot: $233/sqft
- Tax assessed value: $63,000
- Annual tax amount: $291
- Date on market: 5/9/2026
- Listing terms: Cash,Conventional,FHA,VA Loan
- Ownership: Fee Simple
Estimated market value
$646,200
$614,000 - $679,000
$3,315/mo
Price history
Price history is unavailable.
Public tax history
| Year | Property taxes | Tax assessment |
|---|---|---|
| 2024 | $250 -8.6% | $63,000 -12.5% |
| 2023 | $273 +2.6% | $72,000 +10.8% |
| 2022 | $266 +15% | $65,000 +98.9% |
| 2021 | $232 +8% | $32,678 |
| 2020 | $214 +190.8% | $32,678 +300% |
| 2019 | $74 | $8,170 |
| 2018 | $74 -19% | $8,170 |
| 2017 | $91 | $8,170 |
| 2016 | $91 -1% | $8,170 |
| 2015 | $92 | $8,170 |
| 2014 | $92 -1.6% | $8,170 |
| 2013 | $94 | $8,170 -82.7% |
| 2012 | $94 | $47,360 |
Find assessor info on the county website
Monthly payment
Est. payment
Payment breakdown
Explore the cost of this home by adjusting the details. Changes won't be saved.Climate risks
Neighborhood: 83622
Nearby schools
GreatSchools rating
- 4/10Garden Valley SchoolGrades: PK-12Distance: 1.5 mi
Schools provided by the listing agent
- Elementary: Garden Vly
- Middle: Garden Valley
- High: Garden Valley
- District: Garden Valley School District #71
Source: IMLS. This data may not be complete. We recommend contacting the local school district to confirm school assignments for this home.
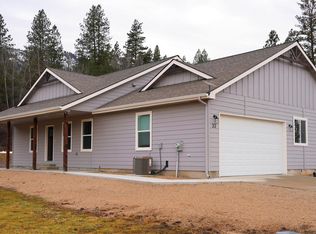
- $595,0003 bd2 ba1.7k sqft37 Wapiti Ct, Garden Valley, ID 83622For Sale
- $585,0003 bd2 ba1.5k sqft33 Wapiti Ct, Garden Valley, ID 83622For Sale
- $63,0006,098 Square Feet31 Wapiti Ct, Garden Valley, ID 83622Off Market
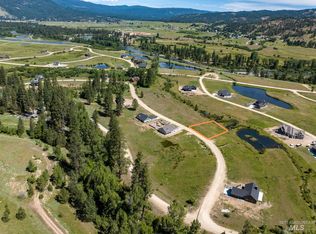
- $--7,840.8 Square FeetBLOCK-7 Wapiti Ct LOT 34, Garden Valley, ID 83622Sold
- $--6,969.6 Square FeetLot16blk8 Wapiti Ct, Garden Valley, ID 83622Sold
- $--6,969.6 Square Feet38 Wapiti Ct, Garden Valley, ID 83622Sold
- $--5,662.8 Square Feet21 Wapiti Ct, Garden Valley, ID 83622Sold
- $97,000-- bd-- ba-- sqft43 Wapiti Ct, Garden Valley, ID 83622Off Market
A local agent can set up tours, give advice and negotiate with sellers.
A local lender can help you make sure your offer is ready when you are.
Similar homes
- $719,0003 bd3 ba1.7k sqft34 Crosstimber Loop, Garden Valley, ID 83622Active
 MLS ID #98992381, Kathleen Vaughan, Garden Valley Properties. IMLS
 - $595,0003 bd2 ba1.7k sqft37 Wapiti Ct, Garden Valley, ID 83622ActiveMLS ID #98991935, Katie Burford, Keller Williams Realty Boise. IMLS
- $645,0003 bd3 ba1.8k sqftTbd Wapiti Ct, Garden Valley, ID 83622Active
 MLS ID #98980773, Jennifer Huddleston, Silvercreek Realty Group. IMLS
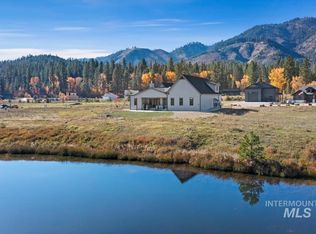
 - $895,0004 bd3 ba2.6k sqft42 Singing Springs Way, Garden Valley, ID 83622Active
 MLS ID #98991049, Kathleen Vaughan, Garden Valley Properties. IMLS
 - $650,0005 bd3 ba2.8k sqft1 Happy Hollow Dr, Garden Valley, ID 83622ActiveMLS ID #98993202, Amy Hazen, Keller Williams Realty Boise. IMLS
- $637,5003 bd2 ba1.8k sqft4 Wapiti Ct, Garden Valley, ID 83622ActiveMLS ID #98986415, Jennifer Huddleston, Silvercreek Realty Group. IMLS
- $645,0004 bd3 ba2.2k sqft14 Forest Trail Rd, Garden Valley, ID 83622ActiveMLS ID #98981839, Danielle Coats, Garden Valley Properties. IMLS
- $585,0003 bd2 ba1.5k sqft33 Wapiti Ct, Garden Valley, ID 83622ActiveMLS ID #98973582, Danielle Coats, Garden Valley Properties. IMLS
- $689,9003 bd2 ba2.1k sqft3 Boone Rd, Garden Valley, ID 83622ActiveMLS ID #98974574, Matt Bauscher, Amherst Madison. IMLS
- $639,9003 bd2 ba2k sqft9 Deer Valley Rd, Garden Valley, ID 83622ActiveMLS ID #98985823, Mick Dulhanty, Boise Premier Real Estate. IMLS
- $584,9003 bd2 ba1.5k sqft106 Lane A #A, Garden Valley, ID 83622ActiveMLS ID #98978794, Antonia Palmiotto, Garden Valley Properties. IMLS
- $675,0003 bd2 ba1.6k sqft23 Veterinary Way, Garden Valley, ID 83622ActiveMLS ID #98991535, Alissa Gamble, Keller Williams Realty Boise. IMLS
- $861,8753 bd3 ba2.1k sqftLOT 20 Singing Springs Way, Garden Valley, ID 83622ActiveMLS ID #98980478, Jennifer Huddleston, Silvercreek Realty Group. IMLS
- $710,0003 bd3 ba1.9k sqft20 Shadow Rd, Garden Valley, ID 83622ActiveMLS ID #98993648, Julie Leslie, Garden Valley Properties. IMLS
- $699,9003 bd3 ba1.9k sqft115 Bunch Dr, Garden Valley, ID 83622ActiveMLS ID #98977970, Kristie Patterson, Team Realty. IMLS
- $575,0003 bd2 ba1.7k sqft70 Castle Mountain Dr, Garden Valley, ID 83622ActiveMLS ID #98984717, Clare Gaylord, JPAR Live Local. IMLS
- $669,9002 bd2 ba1.4k sqft64 Fairway Dr, Garden Valley, ID 83622Price ChangeMLS ID #98989231, Stacey King, Compass RE. IMLS
- $550,0003 bd2 ba1.4k sqft15 Granite Basin Rd, Garden Valley, ID 83622ActiveMLS ID #98991748, Dawn Templeton, Templeton Real Estate Group. IMLS
- $950,0005 bd3 ba3.3k sqft37 Valley Vista Dr, Garden Valley, ID 83622ActiveMLS ID #98990563, Todd Mccauley, CENTURY 21 Eagle Rock. IMLS
- $515,0003 bd2 ba1.5k sqft23 Woodland Dr, Garden Valley, ID 83622ActiveMLS ID #98993647, Julie Leslie, Garden Valley Properties. IMLS
