Skip main navigation
Active
  • $895,000

    42 Singing Springs Way, Garden Valley, ID 83622

    4beds
    3baths
    2,600sqft
    : 
    Loading
    Get pre-qualified
    Single Family Residence
    Built in 2022
    0.34 Acres Lot
    $888,600 Zestimate®
    $344/sqft
    $90/mo HOA

    What's special

    Waterfront homeStone fireplaceThoughtful floor planGuest spaceMountain viewsLarge island with seatingDedicated beverage fridge
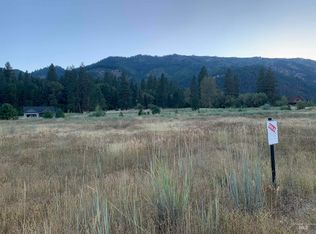
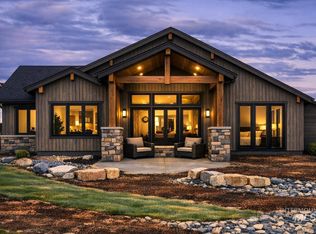
    Located in South Fork Landing, this never-occupied waterfront home offers the rare combination of new-home feel, luxury finishes, pond frontage, and mountain views in one of Garden Valley’s most scenic settings. Enjoy peaceful water views from the covered patio, fish from the stocked pond right out back, and take in the surrounding mountains from an open-concept layout designed for comfort and entertaining. The spacious great room features wood-beamed ceilings, a stone fireplace, and large sliding doors that connect the indoor living space to the outdoors. The kitchen is beautifully finished with custom cabinetry, Thermador appliances, a dedicated beverage fridge, quartz counters, and a large island with seating. The thoughtful floor plan includes 4 bedrooms, 3 bathrooms, a main-level primary suite, guest space, and flexible bonus/rec areas for work, guests, or recreation. Added upgrades include a whole-house generator, Kinetico water filtration system, central air, broadband internet, full sprinklers, community water, irrigation, road maintenance, and community waste treatment. Whether used as a full-time residence or mountain getaway, this South Fork Landing home offers waterfront living, modern comfort, and easy access to the outdoor lifestyle Garden Valley is known for.
    20 days
    |
    592
    |
    30
    |

    Likely to sell faster than

    Zillow last checked:

    Listing updated:

    Listed by:

    Kathleen Vaughan Main:208-462-4620,

    Garden Valley Properties,

    Marissa Sevilla 208-440-6288,

    Garden Valley Properties

    Source: IMLS,MLS#: 98991049MLS Logo

    Loading...

      Facts & features

      Interior

      Bedrooms & bathrooms
      • Bedrooms: 4
      • Bathrooms: 3
      • Main level bathrooms: 2
      • Main level bedrooms: 3
      Primary bedroom
      • Level: Main
      • Area: 224
      • Dimensions: 16 x 14
      Bedroom 2
      • Level: Main
      • Area: 143
      • Dimensions: 13 x 11
      Bedroom 3
      • Level: Main
      • Area: 121
      • Dimensions: 11 x 11
      Bedroom 4
      • Level: Upper
      • Area: 315
      • Dimensions: 21 x 15
      Kitchen
      • Level: Main
      • Area: 165
      • Dimensions: 15 x 11
      Living room
      • Level: Main
      • Area: 342
      • Dimensions: 19 x 18
      Office
      • Level: Main
      • Area: 121
      • Dimensions: 11 x 11
      Heating
      • Electric, Forced Air, Wood
      Cooling
      • Central Air
      Appliances
      • Included: Electric Water Heater, Tank Water Heater, Dishwasher, Disposal, Double Oven, Microwave, Oven/Range Built-In, Refrigerator, Washer, Dryer, Water Softener Owned, Gas Oven, Gas Range
      Features
      • Bath-Master, Bed-Master Main Level, Guest Room, Split Bedroom, Den/Office, Great Room, Rec/Bonus, Two Master Bedrooms, Double Vanity, Central Vacuum Plumbed, Walk-In Closet(s), Walk In Shower, Pantry, Kitchen Island, Quartz Counters, Number of Baths Main Level: 2, Number of Baths Upper Level: 1
      • Has basement: No
      • Number of fireplaces: 1
      • Fireplace features: One, Insert
      Interior area
      • Total structure area: 2,600
      • Total interior livable area: 2,600 sqft
      • Finished area above ground: 2,600
      • Finished area below ground: 0
      Video & virtual tour

      Property

      Parking
      • Total spaces: 2
      • Parking features: Attached, Driveway
      • Attached garage spaces: 2
      • Has uncovered spaces: Yes
      Features
      • Levels: Single w/ Upstairs Bonus Room
      • Patio & porch: Covered Patio/Deck
      • Has view: Yes
      • On waterfront: Yes
      • Waterfront features: Waterfront, Pond Community
      Lot
      • Size: 0.34 Acres
      • Features: 10000 SF - .49 AC, Irrigation Available, Views, Winter Access, Auto Sprinkler System, Full Sprinkler System, Pressurized Irrigation Sprinkler System
      Details
      • Parcel number: RP002150090050

      Construction

      Type & style
      • Home type: SingleFamily
      • Property subtype: Single Family Residence
      Materials
      • Frame, Stone, HardiPlank Type
      • Foundation: Slab
      • Roof: Composition
      Condition
      • New Construction
      • New construction: Yes
      • Year built: 2022
      Details
      • Builder name: Bachman Custom Homes

      Utilities & green energy

      • Water: Community Service
      • Utilities for property: Sewer Connected, Broadband Internet
      Green energy
      • Indoor air quality: Ventilation

      Community & HOA

      Community
      • Subdivision: South Fork Landing
      HOA
      • Has HOA: Yes
      • HOA fee: $271 quarterly
      Location
      • Region: Garden Valley

      Financial & listing details

      • Price per square foot: $344/sqft
      • Tax assessed value: $1,062,907
      • Annual tax amount: $3,560
      • Date on market: 6/19/2026
      • Listing terms: Cash,Conventional,FHA,VA Loan
      • Ownership: Fee Simple

        Estimated market value

        $888,600

        $844,000 - $933,000

        $3,191/mo

        Price history

        Price history is unavailable.

        Public tax history

        YearProperty taxesTax assessment
        2024$3,897 +4.6%$1,062,907 +7.7%
        2023$3,726 +1052.4%$987,357 +1134.2%
        2022$323 -5.1%$80,000 +50.7%
        2021$341 -0.6%$53,102
        2020$343 +200.5%$53,102 +300%
        2019$114 $13,276
        2018$114 -19.9%$13,276
        2017$142 $13,276
        2016$142 -1.2%$13,276
        2015$144 $13,276
        2014$144 -1.7%$13,276
        2013$146 $13,276 -82.7%
        2012$146 $76,960

        Find assessor info on the county website

        Monthly payment

        Est. payment

        Payment breakdown

        Explore the cost of this home by adjusting the details. Changes won't be saved.
        All calculations are estimates and provided by Zillow, Inc. for informational purposes only. Actual amounts may vary.
        HOA fees may include property taxes on listings classified as Co-Ops. Contact the listing agent and/or owner for fee details.
        Mortgage interest rates are dependent on a number of factors, including credit score, down payment, and repayment length. Interest rate data provided by Zillow Group Marketplace, Inc. as of 1/1/1970 from various mortgage lenders with which we have lead or other similar arrangements; the Estimated Payment is an average of those rates.
        See how much you could borrow to make a competitive offer.

        Climate risks

        Neighborhood: 83622

        Getting around

        0 / 100
        Car-Dependent
        24 / 100
        Somewhat Bikeable

        Nearby schools

        GreatSchools rating
        Schools provided by the listing agent
        • Elementary: Garden Vly
        • Middle: Garden Valley
        • High: Garden Valley
        • District: Garden Valley School District #71

        Source: IMLS. This data may not be complete. We recommend contacting the local school district to confirm school assignments for this home.

        A local agent can set up tours, give advice and negotiate with sellers.

        A local lender can help you make sure your offer is ready when you are.

        Browse local experts

        Similar homes

        Skip to the end of the carouselSkip to the beginning of the carousel