In Beautiful Garden Valley. Nestled on .87 timbered acres bordering Castle Creek, this well-maintained 3 bedroom,2 bath home offers 1,352 square feet of comfortable, single level living. Featuring an inviting open floor plan and a split bedroom design for added privacy. Vaulted ceilings and lots of windows. Large Living room with separate family room, kitchen combo. Sold fully furnished, it’s move-in ready perfect as a full-time residence, weekend getaway, or vacation rental. The spacious kitchen offers ample cabinetry and storage and lots of counter space to prepare meals. The separate laundry room with pantry adds everyday convenience. Master Bedroom Suite with Master Bathroom with shower. Guest Bathroom has a jetted tub and separate shower. Full glass closet doors. Step outside onto the expansive deck that spans the entire back of the home, and enjoy peaceful views and the soothing sounds of Castle Creek. The HOA provides year-round road maintenance, a community water system, and access to the community’s geothermal pools, making mountain living easy and enjoyable. The property also includes a frame wood/tool shed. Whether you’re looking for a peaceful retreat or a turnkey home ready to enjoy from day one, this Garden Valley gem is ready to welcome you. Possible geothermal as there are geothermal wells all the way down Snowbird Lane.
Pending
$424,000
2 Snowbird Ln, Garden Valley, ID 83622
3beds
2baths
1,352sqft
Single Family Residence, Manufactured Home
Built in 1995
0.87 Acres Lot
$409,600 Zestimate®
$314/sqft
$54/mo HOA
What's special
Inviting open floor planLots of windowsFull glass closet doorsVaulted ceilings
- 65 days
- 346
- 23
Zillow last checked:
Listing updated:
Listed by:
Valerie Jones Main:208-462-6102,
Garden Valley Homes & Land
Source: IMLS,MLS#: 98997569
Facts & features
Interior
Bedrooms & bathrooms
- Bedrooms: 3
- Bathrooms: 2
- Main level bathrooms: 2
- Main level bedrooms: 3
Primary bedroom
- Level: Main
- Area: 180
- Dimensions: 15 x 12
Bedroom 2
- Level: Main
- Area: 121
- Dimensions: 11 x 11
Bedroom 3
- Level: Main
- Area: 121
- Dimensions: 11 x 11
Family room
- Level: Main
Kitchen
- Level: Main
Living room
- Level: Main
Heating
- Electric, Forced Air
Cooling
- Wall/Window Unit(s)
Appliances
- Included: Electric Water Heater, Dishwasher, Microwave, Oven/Range Freestanding, Refrigerator, Washer, Dryer
Features
- Bath-Master, Bed-Master Main Level, Family Room, Great Room, Breakfast Bar, Pantry, Laminate Counters, Number of Baths Main Level: 2
- Flooring: Carpet, Engineered Vinyl Plank
- Has basement: No
- Has fireplace: Yes
- Fireplace features: Other
Interior area
- Total structure area: 1,352
- Total interior livable area: 1,352 sqft
- Finished area above ground: 1,352
- Finished area below ground: 0
Property
Features
- Levels: One
- Patio & porch: Covered Patio/Deck
- Pool features: Community
- Fencing: Wood
- On waterfront: Yes
- Waterfront features: Waterfront
Lot
- Size: 0.87 Acres
- Features: 1/2 - .99 AC, Corner Lot, Wooded
Details
- Parcel number: RP013010050170
Construction
Type & style
- Home type: MobileManufactured
- Property subtype: Single Family Residence, Manufactured Home
Materials
- Roof: Metal
Condition
- Year built: 1995
Utilities & green energy
- Sewer: Septic Tank
- Water: Community Service
Community & HOA
Community
- Subdivision: Castle Mountin
HOA
- Has HOA: Yes
- HOA fee: $322 semi-annually
Location
- Region: Garden Valley
Financial & listing details
- Price per square foot: $314/sqft
- Tax assessed value: $224,273
- Annual tax amount: $1,030
- Date on market: 8/15/2026
- Listing terms: Cash,Conventional,FHA,USDA Loan,VA Loan
- Ownership: Fee Simple
Estimated market value
$409,600
$389,000 - $430,000
Not available
Price history
Price history is unavailable.
Public tax history
| Year | Property taxes | Tax assessment |
|---|---|---|
| 2025 | $1,030 -0.7% | $224,273 -2.3% |
| 2024 | $1,037 -1.2% | $229,578 +1% |
| 2023 | $1,050 -8% | $227,403 -5.7% |
| 2022 | $1,142 -7.3% | $241,043 +49% |
| 2021 | $1,232 +18% | $161,743 +22.9% |
| 2020 | $1,044 +25.1% | $131,568 +67.9% |
| 2019 | $835 | $78,357 +6.7% |
| 2018 | $835 -25.9% | $73,421 -19.4% |
| 2017 | $1,126 | $91,096 +98.4% |
| 2016 | $1,126 +66% | $45,906 -46.4% |
| 2015 | $678 | $85,711 +13.5% |
| 2014 | $678 +34.9% | $75,525 +2% |
| 2013 | $503 | $74,009 -25.4% |
| 2012 | $503 | $99,263 -3.1% |
| 2011 | -- | $102,453 |
Find assessor info on the county website
Monthly payment
Climate risks
Neighborhood: 83622
Nearby schools
Schools provided by the listing agent
- Elementary: Garden Vly
- Middle: Garden Valley
- High: Garden Valley
- District: Garden Valley School District #71
Source: IMLS. This data may not be complete. We recommend contacting the local school district to confirm school assignments for this home.
- $518,5003 bd2 ba1.8k sqft132 Castle Mountain Dr, Garden Valley, ID 83622Off Market
- $--1.07 acres4 Snowbird Ln, Garden Valley, ID 83622Sold

- $222,1002 bd2 ba1.1k sqft115 Castle Mountain Dr, Garden Valley, ID 83622Off Market
- $1,044,9003 bd3 ba876 sqft134 Castle Mountain Dr, Garden Valley, ID 83622Off Market
Similar homes
- $525,0003 bd3 ba1.9k sqft24 Castle Meadow Dr, Garden Valley, ID 83622Active
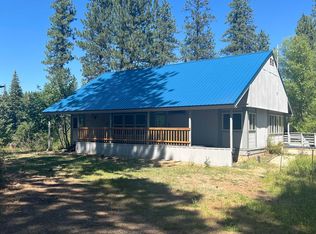 MLS ID #98939512, Ilene Johnson, Hunter of Homes, LLC. IMLS
 - $425,0002 bd1 ba762 sqft73 Rainbow Rdg, Garden Valley, ID 83622Active
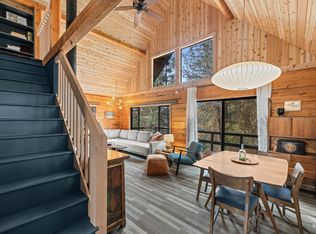 MLS ID #99000477, Rob Sower, Keller Williams Realty Boise. IMLS
 - $525,0003 bd2 ba1.4k sqft15 Granite Basin Rd, Garden Valley, ID 83622Active
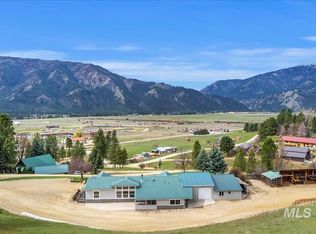 MLS ID #98999428, Dawn Templeton, Keller Williams Realty Boise. IMLS
 - $515,0003 bd3 ba1.8k sqft199 Scriver Woods Rd, Garden Valley, ID 83622Active
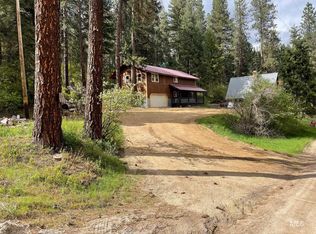 MLS ID #98990351, Laree Jones, Garden Valley Homes & Land. IMLS
