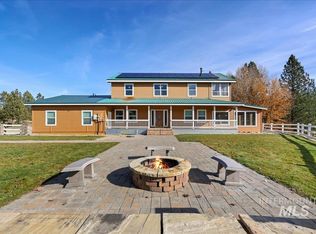
NEED SPACE TOYS, AND GATHERINGS? LOOK NO MORE! Charming Log Cabin Retreat Near the Middle Fork Payette River. Nestled among mature pines, this spacious and well-maintained log cabin offers the perfect blend of rustic charm and modern comfort. Located just a short distance from Garden Valley, it’s an ideal year-round residence or mountain getaway. Enjoy the outdoors from the expansive wrap-around deck—perfect for relaxing, entertaining, or watching wildlife. Inside, the great room welcomes you with vaulted ceilings and floor-to-ceiling windows that flood the space with natural light. The main-level primary suite provides comfort and convenience, while the upper level offers two additional bedrooms—ideal for family or guests. Built with a durable all-steel framework and energy-efficient foam insulation, this home combines timeless craftsmanship with lasting quality. Recent upgrades include a backup generator and updated mini-split HVAC units, ensuring modern comfort and peace of mind. With ample space for recreational vehicles, this property has it all.
Active
Price cut: $39.5K (7/20)
$859,750
11 Forest Trl, Garden Valley, ID 83622
3beds
3baths
3,686sqft
Single Family Residence
Built in 2008
1.29 Acres Lot
$837,000 Zestimate®
$233/sqft
$21/mo HOA
What's special
Nestled among mature pinesExpansive wrap-around deck
- 144 days
- 314
- 16
Zillow last checked:
Listing updated:
Listed by:
Julia Shoemaker Cell:208-870-1793,
The Agency Boise
Source: IMLS,MLS#: 98987850
Facts & features
Interior
Bedrooms & bathrooms
- Bedrooms: 3
- Bathrooms: 3
- Main level bathrooms: 1
- Main level bedrooms: 1
Primary bedroom
- Level: Main
- Area: 225
- Dimensions: 15 x 15
Bedroom 2
- Level: Upper
- Area: 300
- Dimensions: 20 x 15
Bedroom 3
- Level: Upper
- Area: 285
- Dimensions: 19 x 15
Dining room
- Level: Main
- Area: 187
- Dimensions: 11 x 17
Kitchen
- Level: Main
- Area: 195
- Dimensions: 13 x 15
Living room
- Level: Main
- Area: 323
- Dimensions: 19 x 17
Heating
- Ductless/Mini Split
Cooling
- Ductless/Mini Split
Appliances
- Included: Tank Water Heater, Dishwasher, Microwave, Oven/Range Freestanding, Refrigerator, Washer, Dryer
Features
- Bath-Master, Bed-Master Main Level, Formal Dining, Great Room, Sauna/Steam Room, Walk-In Closet(s), Laminate Counters, Number of Baths Main Level: 1, Number of Baths Upper Level: 1, Number of Baths Below Grade: 0.5, Bonus Room Size: 23x18, Bonus Room Level: Down
- Flooring: Tile, Carpet
- Basement: Walk-Out Access
- Number of fireplaces: 1
- Fireplace features: One, Gas, Propane
Interior area
- Total structure area: 3,686
- Total interior livable area: 3,686 sqft
- Finished area above ground: 2,761
- Finished area below ground: 0
Video & virtual tour
Property
Parking
- Total spaces: 2
- Parking features: Attached, RV Access/Parking
- Attached garage spaces: 2
Features
- Levels: Tri-Level
- Has view: Yes
Lot
- Size: 1.29 Acres
- Features: 1 - 4.99 AC, Views, Rolling Slope, Wooded
Details
- Parcel number: RP054010000530
Construction
Type & style
- Home type: SingleFamily
- Property subtype: Single Family Residence
Materials
- Frame, Steel Siding, Other, Wood Siding
- Roof: Metal
Condition
- Year built: 2008
Utilities & green energy
- Sewer: Septic Tank
- Water: Well
Community & HOA
Community
- Subdivision: Pine Tree Ranch
HOA
- Has HOA: Yes
- HOA fee: $250 annually
Location
- Region: Garden Valley
Financial & listing details
- Price per square foot: $233/sqft
- Annual tax amount: $3,077
- Date on market: 5/27/2026
- Ownership: Fee Simple,Fractional Ownership: No
Estimated market value
$837,000
$795,000 - $879,000
$4,997/mo
Price history
Price history is unavailable.
Public tax history
Tax history is unavailable.
Monthly payment
Est. payment
Payment breakdown
Explore the cost of this home by adjusting the details. Changes won't be saved.Climate risks
Neighborhood: 83622
Nearby schools
Schools provided by the listing agent
- Elementary: Garden Vly
- Middle: Garden Valley
- High: Garden Valley
- District: Garden Valley School District #71
Source: IMLS. This data may not be complete. We recommend contacting the local school district to confirm school assignments for this home.
- $749,4003 bd2 ba2.9k sqft11 Forest Trail Rd, Garden Valley, ID 83622Off Market
- $430,9002 bd1 ba1.5k sqft7 Fish Hook Rd, Garden Valley, ID 83622Off Market
- $575,3003 bd3 ba1.5k sqft10 Bull Elk Ct, Garden Valley, ID 83622Off Market
- $621,8003 bd2 ba1.7k sqft8 Fish Hook Rd, Garden Valley, ID 83622Off Market
Similar homes
- $699,0003 bd3 ba2.1k sqft3 Boone Rd, Garden Valley, ID 83622New
 MLS ID #99004049, Kraig Wees, Garden Valley Properties. IMLS
 - $900,0003 bd3 ba1.9k sqft46 River Ranch Rd, Garden Valley, ID 83622Active
 MLS ID #98997625, Antonia Palmiotto, Garden Valley Properties. IMLS
 - $1,137,7004 bd3 ba3.5k sqft10 Scriver Creek Rd, Garden Valley, ID 83622Active
 MLS ID #98997229, Marla Berger, Silvercreek Realty Group. IMLS
 - $950,0005 bd3 ba3.3k sqft37 Valley Vista Dr, Garden Valley, ID 83622Active
 MLS ID #98990563, Todd Mccauley, CENTURY 21 Eagle Rock. IMLS
