Instant Equity--Priced to Sell Below Assessed Value of $1,145,820. Private, updated mountain home with no HOA or CC&Rs. Renovated in 2010 with additional recent updates; (see docs) Set on 5.7 wooded acres bordering a year-round creek, the property includes a dog run/chicken coop, partially fenced pasture/corral with horse potential, and transferable Alder Creek water rights. A heavy-duty steel gate enhances privacy. Inside, enjoy an open floor plan, high ceilings, mountain views through large picture windows, and ceiling fans throughout. The home features a large chef’s kitchen with granite counters and high-end stainless-steel appliances, a Blaze King wood stove insert (2024), and a Quadra-Fire pellet stove downstairs. The main-level primary suite offers a walk-in shower with dual heads. The lower level includes large windows, patio access, an entertainment-ready family room, ample storage, a shop with garage door, furnace, and on-demand propane water heater. Additional highlights include an owned 500-gallon propane tank, private well with sediment filter, wraparound deck with propane outlet, metal roof, oversized detached garage, permitted whole-house generator hookup, and potential separate living space for multigenerational use or short-term rental. Furnishings may be included.
Active
Price cut: $100K (6/20)
$1,100,000
13 Brittany Ln, Garden Valley, ID 83622
3beds
4baths
3,220sqft
:
Get pre-qualified$6,034/mo
Single Family Residence
Built in 1974
5.7 Acres Lot
$1,042,600 Zestimate®
$342/sqft
$-- HOA
What's special
Metal roofOpen floor planHigh ceilingsOversized detached garageShop with garage doorPrivate updated mountain homeAmple storage
- 90 days |
- 354 |
- 12 |
Zillow last checked:
Listing updated:
Listed by:
Laree Jones Main:208-462-6102,
Garden Valley Homes & Land
Source: IMLS,MLS#: 98983827
Facts & features
Interior
Bedrooms & bathrooms
- Bedrooms: 3
- Bathrooms: 4
- Main level bathrooms: 1
- Main level bedrooms: 1
Primary bedroom
- Level: Main
- Area: 240
- Dimensions: 12 x 20
Bedroom 2
- Level: Upper
Bedroom 3
- Level: Lower
Dining room
- Level: Main
- Area: 360
- Dimensions: 20 x 18
Family room
- Level: Lower
Kitchen
- Level: Main
- Area: 216
- Dimensions: 12 x 18
Heating
- Heated, Electric, Forced Air, Propane, Wood
Appliances
- Included: Water Heater, Gas Water Heater, Tankless Water Heater, Dishwasher, Disposal, Microwave, Oven/Range Built-In, Refrigerator
Features
- Bath-Master, Bed-Master Main Level, Formal Dining, Great Room, Double Vanity, Walk-In Closet(s), Loft, Walk In Shower, Breakfast Bar, Pantry, Kitchen Island, Granite Counters, Number of Baths Main Level: 1, Number of Baths Upper Level: 1, Number of Baths Below Grade: 1
- Flooring: Concrete, Tile, Carpet, Engineered Wood Floors
- Basement: Daylight,Walk-Out Access
- Number of fireplaces: 2
- Fireplace features: Two, Pellet Stove, Wood Burning Stove
Interior area
- Total structure area: 3,220
- Total interior livable area: 3,220 sqft
- Finished area above ground: 1,870
- Finished area below ground: 1,350
Property
Parking
- Total spaces: 1
- Parking features: Garage Door Access, Detached, RV Access/Parking
- Garage spaces: 1
- Details: Garage: 936 sqft
Features
- Levels: Tri-Level
- Patio & porch: Covered Patio/Deck
- Has view: Yes
- Waterfront features: Creek/Stream, River
Lot
- Size: 5.7 Acres
- Features: 5 - 9.9 Acres, Garden, Horses, Irrigation Available, Views, Chickens, Corner Lot, Rolling Slope, Steep Slope, Wooded, Winter Access, Manual Sprinkler System
Details
- Additional structures: Shop, Corral(s), Shed(s)
- Parcel number: RP09N04E358303
- Horses can be raised: Yes
Construction
Type & style
- Home type: SingleFamily
- Property subtype: Single Family Residence
Materials
- Insulation, Frame, Masonry, HardiPlank Type
- Foundation: Slab
- Roof: Composition,Metal
Condition
- Year built: 1974
Utilities & green energy
- Electric: 220 Volts
- Sewer: Septic Tank
- Water: Well
- Utilities for property: Electricity Connected, Cable Connected, Broadband Internet
Green energy
- Indoor air quality: Ventilation
Community & HOA
Location
- Region: Garden Valley
Financial & listing details
- Price per square foot: $342/sqft
- Tax assessed value: $1,145,820
- Annual tax amount: $2,986
- Date on market: 5/3/2026
- Listing terms: Cash,Conventional
- Ownership: Fee Simple,Fractional Ownership: No
- Electric utility on property: Yes
Estimated market value
$1,042,600
$990,000 - $1.09M
$3,985/mo
Price history
Price history is unavailable.
Public tax history
| Year | Property taxes | Tax assessment |
|---|---|---|
| 2024 | $3,531 +12% | $1,145,820 +8.5% |
| 2023 | $3,151 -16% | $1,055,675 +0.3% |
| 2022 | $3,751 +9.9% | $1,052,329 +105.5% |
| 2021 | $3,412 +6.9% | $512,036 +8% |
| 2020 | $3,191 -0.6% | $474,041 +24.6% |
| 2019 | $3,210 | $380,601 -14.5% |
| 2018 | $3,210 -22.5% | $445,284 +13.7% |
| 2017 | $4,141 | $391,663 +0.7% |
| 2016 | $4,141 -0.6% | $389,124 +12.8% |
| 2015 | $4,164 | $344,960 +9.7% |
| 2014 | $4,164 +20.6% | $314,487 +5.8% |
| 2013 | $3,454 | $297,331 -2.3% |
| 2012 | $3,454 | $304,244 +3.6% |
| 2011 | -- | $293,664 |
Find assessor info on the county website
Monthly payment
Est. payment
Payment breakdown
Explore the cost of this home by adjusting the details. Changes won't be saved.Climate risks
Neighborhood: 83622
Getting around
0 / 100
Car-DependentNearby schools
GreatSchools rating
- 4/10Garden Valley SchoolGrades: PK-12Distance: 1.8 mi
Schools provided by the listing agent
- Elementary: Garden Vly
- Middle: Garden Valley
- High: Garden Valley
- District: Garden Valley School District #71
Source: IMLS. This data may not be complete. We recommend contacting the local school district to confirm school assignments for this home.
- $152,7733 bd1 ba2.2k sqft1136 Alder Creek Rd, Garden Valley, ID 83622Off Market
- $490,6003 bd2 ba1.7k sqft10 Southfork Rd, Garden Valley, ID 83622Off Market
- $982,1001 bd0 ba1.7k sqft10 Donley Flat Rd, Garden Valley, ID 83622Off Market
- $416,0003 bd2 ba1.8k sqft1133 Alder Creek Rd, Garden Valley, ID 83622Off Market
- $779,100-- bd-- ba-- sqft1133 Alder Creek Rd, Garden Valley, ID 83622Off Market
- $215,6003 bd1 ba1.3k sqft10 Donley Flat Ln, Garden Valley, ID 83622Off Market
- $824,2003 bd3 ba1.5k sqft11 Southfork Rd, Garden Valley, ID 83622Off Market
- $206,000-- bd-- ba672 sqft919 Alder Creek Rd, Garden Valley, ID 83622Off Market
A local agent can set up tours, give advice and negotiate with sellers.
A local lender can help you make sure your offer is ready when you are.
Similar homes
- $998,0003 bd3 ba2.9k sqft22 Creekside Ct, Garden Valley, ID 83622Active
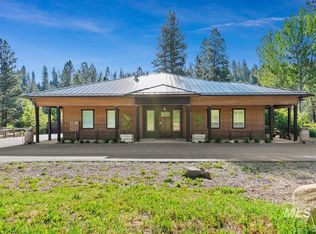 MLS ID #98986091, Gregory Jones, Amherst Madison. IMLS
 - $1,150,0005 bd3 ba3.1k sqft182 Southfork Rd, Garden Valley, ID 83622Active
 MLS ID #98989430, Lara Alexander, Garden Valley Homes & Land. IMLS
 - $1,150,0004 bd3 ba3.3k sqft10 Creekside Ct, Garden Valley, ID 83622For Sale By Owner
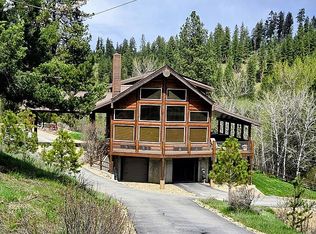
- $950,0005 bd3 ba3.3k sqft37 Valley Vista Dr, Garden Valley, ID 83622Active
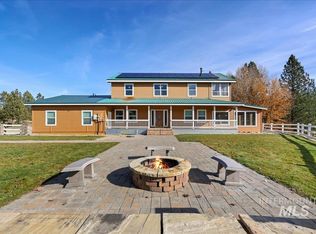 MLS ID #98990563, Todd Mccauley, CENTURY 21 Eagle Rock. IMLS
 - $719,0003 bd3 ba1.7k sqft34 Crosstimber Loop, Garden Valley, ID 83622ActiveMLS ID #98992381, Kathleen Vaughan, Garden Valley Properties. IMLS
- $1,200,0003 bd2 ba1.6k sqft26 Quail Run, Garden Valley, ID 83622ActiveMLS ID #98991962, Valerie Jones, Garden Valley Homes & Land. IMLS
- $1,100,0003 bd3 ba3.2k sqft18 Shady Ln, Garden Valley, ID 83622ActiveMLS ID #98978250, Krystal Sells, Silvercreek Realty Group. IMLS
- $925,0003 bd3 ba3.3k sqft28 Elk Run Dr, Garden Valley, ID 83622ActiveMLS ID #98979590, Warren Johns, Capital Realty of Idaho. IMLS
- $895,0004 bd3 ba2.6k sqft42 Singing Springs Way, Garden Valley, ID 83622ActiveMLS ID #98991049, Kathleen Vaughan, Garden Valley Properties. IMLS
- $859,7503 bd3 ba3.6k sqft11 Forest Trl, Garden Valley, ID 83622ActiveMLS ID #98987850, Julia Shoemaker, The Agency Boise. IMLS
- $1,155,0003 bd4 ba2.7k sqft21 Open Rd, Garden Valley, ID 83622ActiveMLS ID #98979823, Kraig Wees, Garden Valley Properties. IMLS
- $675,0003 bd2 ba1.6k sqft23 Veterinary Way, Garden Valley, ID 83622ActiveMLS ID #98991535, Alissa Gamble, Keller Williams Realty Boise. IMLS
- $639,9003 bd2 ba2k sqft9 Deer Valley Rd, Garden Valley, ID 83622ActiveMLS ID #98985823, Mick Dulhanty, Boise Premier Real Estate. IMLS
- $710,0003 bd3 ba1.9k sqft20 Shadow Rd, Garden Valley, ID 83622ActiveMLS ID #98993648, Julie Leslie, Garden Valley Properties. IMLS
- $796,9853 bd3 ba2.4k sqft45 Rainbow Rdg, Garden Valley, ID 83622ActiveMLS ID #98980873, Timothy Graver, Prime Inc.. IMLS
- $645,0004 bd3 ba2.2k sqft14 Forest Trail Rd, Garden Valley, ID 83622ActiveMLS ID #98981839, Danielle Coats, Garden Valley Properties. IMLS
- $861,8753 bd3 ba2.1k sqftLOT 20 Singing Springs Way, Garden Valley, ID 83622ActiveMLS ID #98980478, Jennifer Huddleston, Silvercreek Realty Group. IMLS
- $595,0003 bd2 ba1.7k sqft37 Wapiti Ct, Garden Valley, ID 83622ActiveMLS ID #98991935, Katie Burford, Keller Williams Realty Boise. IMLS
- $575,0003 bd2 ba1.7k sqft70 Castle Mountain Dr, Garden Valley, ID 83622ActiveMLS ID #98984717, Clare Gaylord, JPAR Live Local. IMLS
- $749,9996 bd4 ba4.6k sqft9 Twilight Dr, Garden Valley, ID 83622ActiveMLS ID #98992157, Jason Lowies, exp Realty, LLC. IMLS
