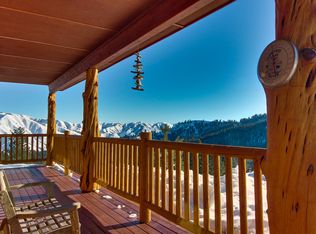
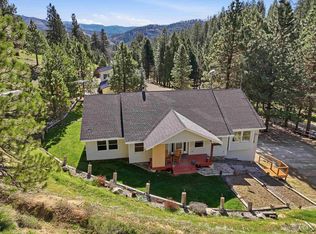
Rare privacy and exceptional mountain living on nearly 8 acres in Wilderness Ranch. Surrounded by approximately 72 acres of community property, this unique setting offers incredible seclusion and open space, making it an ideal full-time residence, mountain getaway or turnkey opportunity with strong short-term rental potential. This thoughtfully engineered 2,160 SF home features 3 bedrooms, 2 baths and approximately 800 SF of outdoor living across spacious front and back decks. The home and windows are strategically positioned for passive solar heating, capturing winter sun to help naturally warm the home. Built for mountain conditions with a highly insulated ICF block foundation, metal roof, stucco exterior, Trex decking, 2x6 construction and extensive insulation for exceptional energy efficiency. Quality finishes include Anderson wood windows, solid Alder cabinetry, engineered wood flooring and solid wood doors. Central A/C, forced-air heat, PEX plumbing and Wilderness Ranch community water add convenience. The lot provides room to add a garage or shop. Furniture, appliances, washer/dryer, snowblower and basement tools are included.
Active
$685,000
11 Deer Point Cir, Boise, ID 83716
3beds
2baths
2,410sqft
Single Family Residence
Built in 2008
7.74 Acres Lot
$667,400 Zestimate®
$284/sqft
$231/mo HOA
What's special
- 22 days
- 1,570
- 113
Zillow last checked:
Listing updated:
Listed by:
Paul Heim Cell:208-794-8175,
Silvercreek Realty Group
Source: IMLS,MLS#: 99000091
Facts & features
Interior
Bedrooms & bathrooms
- Bedrooms: 3
- Bathrooms: 2
- Main level bathrooms: 2
- Main level bedrooms: 3
Primary bedroom
- Level: Main
- Area: 121
- Dimensions: 11 x 11
Bedroom 2
- Level: Main
- Area: 120
- Dimensions: 12 x 10
Bedroom 3
- Level: Main
- Area: 110
- Dimensions: 11 x 10
Kitchen
- Level: Main
- Area: 156
- Dimensions: 12 x 13
Heating
- Heated, Electric, Forced Air
Cooling
- Central Air
Appliances
- Included: Electric Water Heater, Dishwasher, Disposal, Microwave, Oven/Range Built-In, Refrigerator, Trash Compactor, Washer, Dryer
Features
- Workbench, Bath-Master, Bed-Master Main Level, Guest Room, Split Bedroom, Great Room, Rec/Bonus, Walk-In Closet(s), Walk In Shower, Breakfast Bar, Laminate Counters, Quartz Counters, Number of Baths Main Level: 2
- Flooring: Concrete, Engineered Vinyl Plank
- Basement: Daylight,Walk-Out Access
- Number of fireplaces: 1
- Fireplace features: One, Propane
Interior area
- Total structure area: 2,410
- Total interior livable area: 2,410 sqft
- Finished area above ground: 1,440
- Finished area below ground: 720
Property
Features
- Levels: Single with Below Grade
- Has view: Yes
Lot
- Size: 7.74 Acres
- Features: 5 - 9.9 Acres, Views, Cul-De-Sac, Rolling Slope, Steep Slope, Wooded, Winter Access, Manual Sprinkler System, Partial Sprinkler System
Details
- Additional structures: Shop
- Parcel number: RP083050000600, RP083050000610
Construction
Type & style
- Home type: SingleFamily
- Property subtype: Single Family Residence
Materials
- Insulation, Frame, Stucco, Other
- Roof: Metal
Condition
- Year built: 2008
Utilities & green energy
- Sewer: Septic Tank
- Water: Community Service
- Utilities for property: Electricity Connected
Community & HOA
Community
- Subdivision: Wilderness Ranch
HOA
- Has HOA: Yes
- HOA fee: $231 monthly
Location
- Region: Boise
Financial & listing details
- Price per square foot: $284/sqft
- Tax assessed value: $532,679
- Annual tax amount: $2,802
- Date on market: 9/8/2026
- Listing terms: Cash,Conventional,FHA,USDA Loan,VA Loan
- Ownership: Fee Simple
- Electric utility on property: Yes
Estimated market value
$667,400
$634,000 - $701,000
$3,350/mo
Price history
Price history is unavailable.
Public tax history
| Year | Property taxes | Tax assessment |
|---|---|---|
| 2025 | $2,242 +13.7% | $532,679 +7.5% |
| 2024 | $1,973 -5.1% | $495,663 -12.7% |
| 2023 | $2,079 -14.2% | $568,036 -10% |
| 2022 | $2,422 +1.1% | $631,193 +62.9% |
| 2021 | $2,395 +9.8% | $387,564 +12.4% |
| 2020 | $2,182 -9.1% | $344,778 +13.4% |
| 2019 | $2,401 | $304,024 -4.1% |
| 2018 | $2,401 -1.3% | $316,942 +19.2% |
| 2017 | $2,433 | $265,798 +34.8% |
| 2016 | $2,433 +20.9% | $197,237 +12.4% |
| 2015 | $2,013 | $175,551 -0.9% |
| 2014 | $2,013 +7.4% | $177,064 +7.4% |
| 2013 | $1,874 | $164,858 -7.4% |
| 2012 | $1,874 | $178,061 |
Find assessor info on the county website
Monthly payment
Est. payment
Payment breakdown
Explore the cost of this home by adjusting the details. Changes won't be saved.Climate risks
Neighborhood: 83716
Nearby schools
Schools provided by the listing agent
- Elementary: Basin
- Middle: Idaho City
- High: Idaho City
- District: Basin School District #72
Source: IMLS. This data may not be complete. We recommend contacting the local school district to confirm school assignments for this home.
Similar homes
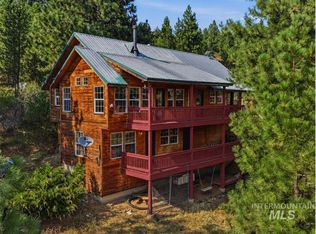
- $599,9003 bd2 ba1.8k sqft242 Wilderness Way, Boise, ID 83716Active
 MLS ID #98995024, Jeff Christianson, exp Realty, LLC. IMLS
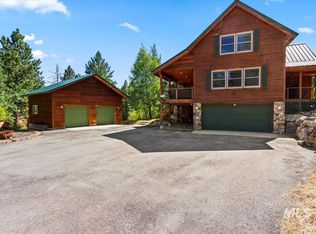
 - $769,3004 bd2 ba2.9k sqft8 Condor Cir, Boise, ID 83716Active
 MLS ID #98977128, Todd Moffis, Team Realty. IMLS
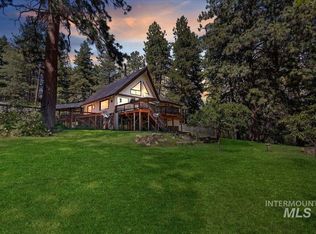
 - $625,0004 bd2 ba2.6k sqft5 Wonacott Way, Boise, ID 83716Active
 MLS ID #98989497, Darcelle Sander, Silvercreek Realty Group. IMLS
 - $609,9003 bd3 ba2.9k sqft95 Johnson Creek Rd, Boise, ID 83716Active
 MLS ID #98981492, Stephanie Smith, Silvercreek Realty Group. IMLS
