Back on market, no fault of the home! No HOA, No CC&Rs! Tucked in the woods near Idaho City just off HWY 21, this private 3.32-acre retreat is surrounded by the Boise National Forrest- ideal for hunting, hiking, and seclusion (no abutting neighbors!). The 3 bed, 3 bath home offers a unique blend of log and stucco siding, vaulted ceilings (14ft) in the living room, galley kitchen with plenty of storage, a large mudroom complete with a sink, and each bedroom has its own bathroom! . Enjoy a fully enclosed back deck featuring hand-carved horse heads by a local artist. There is private deck off of the primary suite as well, with some amazing views! A year-round pond that has been used for irrigation, a detached two-car garage with workshop, storage loft, horse stalls with dual tack rooms, and 3-stall equipment shed, a wood shed, and a huge 3-stall covered carport perfect for storing an RV, boat & toys! No lack of storage space here! The garden space is great for growing veggies and flowers, with a well for irrigation and one for household use. In the winter enjoy propane heat or the amazing wood furnace to save on heating costs! You will also enjoy the wildlife that runs through here with deer, elk, and many more frequenting the property. This is a hunter's and recreator's paradise! It would also make an amazing short-term rental! Too many wonderful details to list! Come see it today!
Active
$650,000
3382 Highway 21, Boise, ID 83716
3beds
3baths
1,972sqft
Single Family Residence
Built in 2001
3.32 Acres Lot
$629,600 Zestimate®
$330/sqft
$-- HOA
What's special
Year-round pondHand-carved horse headsPropane heatGarden spaceAmazing viewsWell for irrigationWood furnace
- 443 days
- 663
- 24
Zillow last checked:
Listing updated:
Listed by:
Jacki Rekow Cell:208-602-7812,
Silvercreek Realty Group
Source: IMLS,MLS#: 98955285
Facts & features
Interior
Bedrooms & bathrooms
- Bedrooms: 3
- Bathrooms: 3
- Main level bathrooms: 3
- Main level bedrooms: 3
Primary bedroom
- Level: Main
- Area: 247
- Dimensions: 19 x 13
Bedroom 2
- Level: Main
- Area: 266
- Dimensions: 19 x 14
Bedroom 3
- Level: Main
- Area: 143
- Dimensions: 13 x 11
Kitchen
- Level: Main
- Area: 285
- Dimensions: 15 x 19
Living room
- Level: Main
- Area: 338
- Dimensions: 26 x 13
Heating
- Forced Air, Propane, Wood
Cooling
- Central Air
Appliances
- Included: Gas Water Heater, Tankless Water Heater, Dishwasher, Disposal, Oven/Range Freestanding, Refrigerator, Water Softener Owned
Features
- Bath-Master, Bed-Master Main Level, Two Master Bedrooms, Breakfast Bar, Pantry, Laminate Counters, Number of Baths Main Level: 3
- Flooring: Tile, Carpet, Vinyl
- Has basement: No
- Has fireplace: Yes
- Fireplace features: Wood Burning Stove, Other
Interior area
- Total structure area: 1,972
- Total interior livable area: 1,972 sqft
- Finished area above ground: 1,972
- Finished area below ground: 0
Property
Parking
- Total spaces: 6
- Parking features: Detached, RV Access/Parking
- Garage spaces: 2
- Carport spaces: 4
- Covered spaces: 6
Accessibility
- Accessibility features: Accessible Hallway(s), See Remarks
Features
- Levels: One
- Patio & porch: Covered Patio/Deck
- Fencing: Partial,Fence/Livestock
- Has view: Yes
- Waterfront features: Pond
Lot
- Size: 3.32 Acres
- Features: 1 - 4.99 AC, Garden, Horses, Views, Borders Public Owned Land, Chickens, Winter Access, Pressurized Irrigation Sprinkler System
Details
- Additional structures: Shed(s)
- Parcel number: RP05N05E078855
- Horses can be raised: Yes
Construction
Type & style
- Home type: SingleFamily
- Property subtype: Single Family Residence
Materials
- Frame, Log, Stucco
- Foundation: Crawl Space
- Roof: Metal
Condition
- Year built: 2001
Utilities & green energy
- Sewer: Septic Tank
- Water: Well
- Utilities for property: Cable Connected, Broadband Internet
Community & HOA
Location
- Region: Boise
Financial & listing details
- Price per square foot: $330/sqft
- Tax assessed value: $544,479
- Annual tax amount: $1,254
- Date on market: 7/21/2025
- Listing terms: Cash,Conventional
- Ownership: Fee Simple,Fractional Ownership: No
Estimated market value
$629,600
$598,000 - $661,000
$3,181/mo
Price history
Price history is unavailable.
Public tax history
| Year | Property taxes | Tax assessment |
|---|---|---|
| 2025 | $1,303 +3.8% | $544,479 -5.1% |
| 2024 | $1,254 -1% | $573,912 -12.6% |
| 2023 | $1,267 -20.1% | $656,415 +2.3% |
| 2022 | $1,587 +17.3% | $641,413 +136.8% |
| 2021 | $1,352 +3.8% | $270,899 +5% |
| 2020 | $1,303 +3.6% | $258,121 +34.2% |
| 2019 | $1,258 | $192,306 -18.9% |
| 2018 | $1,258 +43.7% | $237,000 +113.1% |
| 2017 | $876 | $111,212 +15.4% |
| 2016 | $876 +3.3% | $96,401 -48% |
| 2015 | $847 | $185,551 +11.5% |
| 2014 | $847 +5.7% | $166,416 +8.4% |
| 2013 | $801 | $153,580 +321.1% |
| 2012 | $801 | $36,473 -78.9% |
| 2011 | -- | $172,564 |
Find assessor info on the county website
Monthly payment
Est. payment
Payment breakdown
Explore the cost of this home by adjusting the details. Changes won't be saved.Climate risks
Neighborhood: 83716
Nearby schools
Schools provided by the listing agent
- Elementary: Basin
- Middle: Idaho City
- High: Idaho City
- District: Basin School District #72
Source: IMLS. This data may not be complete. We recommend contacting the local school district to confirm school assignments for this home.
Similar homes
- $609,9003 bd3 ba2.9k sqft95 Johnson Creek Rd, Boise, ID 83716Active
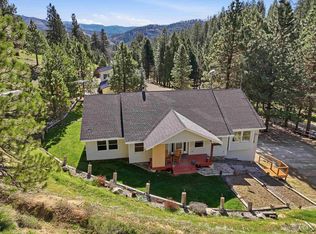 MLS ID #98981492, Stephanie Smith, Silvercreek Realty Group. IMLS
 - $599,9003 bd2 ba1.8k sqft242 Wilderness Way, Boise, ID 83716Active
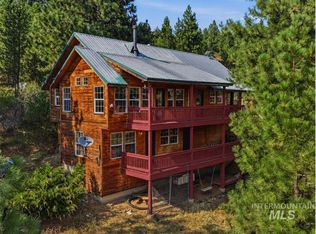 MLS ID #98995024, Jeff Christianson, exp Realty, LLC. IMLS
 - $685,0003 bd2 ba2.4k sqft11 Deer Point Cir, Boise, ID 83716Active
 MLS ID #99000091, Paul Heim, Silvercreek Realty Group. IMLS
 - $699,9003 bd2 ba2.1k sqft19 Lantern Way, Idaho City, ID 83631Active
 MLS ID #99002469, Jeffrey Jones, 208 PREMIER REAL ESTATE. IMLS
