Some homes are simply addresses. Others are destinations. Sitting on a coveted corner lot in the heart of Boise's beloved North End — just across from the historic Governor's Mansion & steps from Elm Grove Park — this magnificent 1941 Georgian Colonial Revival has quietly held court for more than eight decades. Stately, solid, & full of soul, she has been quietly cherished while nourishing those who lived beneath her roof. Now, for the first time in nearly 60 years, she is ready to begin a new chapter. Step inside & the era is unmistakable. Original hardwoods, period doors, & wood windows greet you. These classic details are the very character of the home, the fingerprints of the craftsmen who built her, intact & irreplaceable. Yet she is no museum piece. An updated kitchen, bar, & great room bring her quietly into the modern era without sacrificing an ounce of charm. Outside, from the private back patio to the victory garden to the welcoming everblooming walkway and serenity garden, you’ll find a peace that touches every part of you. Curated plantings ensure color through every season. Espalier fruit trees line the picket fence w/ quiet elegance. A covered & terraced patio invites long summer evenings & has a history of finding neighbors & friends gathered as laughter rings out across the friendly confines of 21st & Grace – very simply a place where living is what it's all about.
Active
Price cut: $50K (10/1)
$1,475,000
1820 N 21st St, Boise, ID 83702
5beds
5baths
3,973sqft
Single Family Residence
Built in 1941
7,840 Square Feet Lot
$-- Zestimate®
$371/sqft
$-- HOA
What's special
- 10 days
- 983
- 72
Likely to sell faster than
Zillow last checked:
Listing updated:
Listed by:
Eric Debord Main:208-283-1509,
Red Pheasant Realty,
Kyle Kirkpatrick 208-600-8114,
Red Pheasant Realty
Source: IMLS,MLS#: 99002413
Facts & features
Interior
Bedrooms & bathrooms
- Bedrooms: 5
- Bathrooms: 5
- Main level bathrooms: 1
- Main level bedrooms: 1
Primary bedroom
- Level: Upper
Bedroom 2
- Level: Upper
Bedroom 3
- Level: Upper
Bedroom 4
- Level: Upper
Bedroom 5
- Level: Main
Dining room
- Level: Main
Family room
- Level: Main
Kitchen
- Level: Main
Living room
- Level: Main
Office
- Level: Main
Heating
- Forced Air, Natural Gas
Cooling
- Central Air
Appliances
- Included: Dishwasher, Disposal, Oven/Range Freestanding, Gas Range
Features
- Bath-Master, Den/Office, Formal Dining, Family Room, Great Room, Breakfast Bar, Wood/Butcher Block Counters, Number of Baths Main Level: 1, Number of Baths Upper Level: 2, Number of Baths Below Grade: 1
- Flooring: Hardwood
- Has basement: No
- Number of fireplaces: 1
- Fireplace features: One
Interior area
- Total structure area: 3,973
- Total interior livable area: 3,973 sqft
- Finished area above ground: 3,067
- Finished area below ground: 806
Property
Parking
- Total spaces: 3
- Parking features: Attached, Carport
- Attached garage spaces: 2
- Carport spaces: 1
- Covered spaces: 3
Features
- Levels: Two Story w/ Below Grade
- Fencing: Partial
Lot
- Size: 7,840 Square Feet
- Features: Standard Lot 6000-9999 SF, Garden, Corner Lot, Auto Sprinkler System, Drip Sprinkler System, Full Sprinkler System
Details
- Parcel number: R2343000375
Construction
Type & style
- Home type: SingleFamily
- Property subtype: Single Family Residence
Materials
- Brick, Metal Siding
- Roof: Composition,Other
Condition
- Year built: 1941
Utilities & green energy
- Water: Public
- Utilities for property: Sewer Connected, Broadband Internet
Community & HOA
Community
- Subdivision: Elm Grove Add
Location
- Region: Boise
Financial & listing details
- Price per square foot: $371/sqft
- Tax assessed value: $1,170,700
- Annual tax amount: $9,378
- Date on market: 10/1/2026
- Listing terms: Cash,Conventional
- Ownership: Fee Simple
Estimated market value
Not available
Estimated sales range
Not available
Not available
Price history
Price history is unavailable.
Public tax history
| Year | Property taxes | Tax assessment |
|---|---|---|
| 2026 | $9,378 +13% | $1,170,700 +2.5% |
| 2025 | $8,301 -13% | $1,142,500 +9.9% |
| 2024 | $9,539 -6.8% | $1,039,800 -7.5% |
| 2023 | $10,238 -8.3% | $1,123,900 -13.9% |
| 2022 | $11,167 +7.1% | $1,305,800 +13.9% |
| 2021 | $10,426 +5.2% | $1,146,700 +17.2% |
| 2020 | $9,915 +0.1% | $978,200 +17.8% |
| 2019 | $9,908 +12.4% | $830,700 +10.4% |
| 2018 | $8,812 +0.1% | $752,600 +15.5% |
| 2017 | $8,807 | $651,400 +3% |
| 2016 | $8,807 | $632,600 +7.7% |
| 2015 | $8,807 +19.9% | $587,600 +62.2% |
| 2012 | $7,343 +40.4% | $362,300 -4.2% |
| 2011 | $5,231 -14.8% | $378,000 -17.7% |
| 2010 | $6,141 -3.4% | $459,100 -6.8% |
| 2009 | $6,357 +129.8% | $492,700 -7.8% |
| 2007 | $2,767 | $534,400 +15.8% |
| 2006 | -- | $461,600 +36.4% |
| 2003 | -- | $338,300 +30.5% |
| 2002 | -- | $259,300 +18% |
| 2001 | -- | $219,700 |
Find assessor info on the county website
Monthly payment
Est. payment
Payment breakdown
Explore the cost of this home by adjusting the details. Changes won't be saved.Climate risks
Neighborhood: North End
Nearby schools
Schools provided by the listing agent
- Elementary: Lowell
- Middle: North Jr
- High: Boise
- District: Boise School District #1
Source: IMLS. This data may not be complete. We recommend contacting the local school district to confirm school assignments for this home.
Similar homes
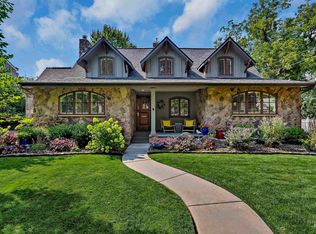
- $1,280,0004 bd3 ba3.5k sqft1064 W Parkhill Dr, Boise, ID 83702Active
 MLS ID #99002868, Lysi Bishop, Keller Williams Realty Boise. IMLS
 - $1,539,0004 bd4 ba4.4k sqft915 N 17th St, Boise, ID 83702Active
 MLS ID #99000798, Lysi Bishop, Keller Williams Realty Boise. IMLS
 - $1,529,0006 bd3 ba3.7k sqft2919 N Tweed Ct, Boise, ID 83702Back on Market
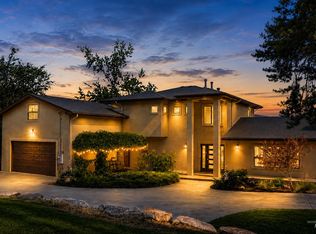 MLS ID #98998323, Amy Warren, Silvercreek Realty Group. IMLS
 - $1,275,0004 bd3 ba3.5k sqft4109 N Eyrie Way, Boise, ID 83703Active
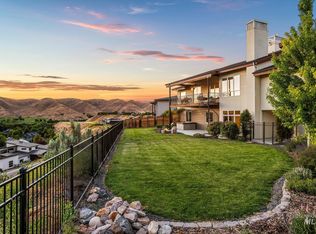 MLS ID #99003063, Kim Metez, JPAR Live Local. IMLS
