Exceptional property near Elm Grove Park pairs a beautifully remodeled home with an expansive yard, 611 sq ft guest cottage, & private heated pool in a rare North End setting! Stone accents, arched windows, dormers, & mature plantings create distinctive curb appeal, while the interior blends extensive updates with original hardwood floors, well-proportioned rooms, & an easy flow between gathering spaces. The chef's kitchen features custom wood cabinetry, stainless appliances, an apron-front sink, professional-style range, abundant storage, & a large island with seating. The main level includes a gracious living room with fireplace, formal dining room, den, office space, laundry, & powder bath. Upstairs, the large primary bedroom offers a refined ensuite with heated tile floors, walk-in shower, freestanding soaker tub, & abundant natural light, plus two large bedrooms & a guest bath. The lower level adds a spacious family room, wine cellar, sewing/craft room, & full bath. Outside, an expansive covered deck & paver patio open to a beautifully landscaped yard with mature trees, shrubs, & grasses. At the back of the property, the guest cottage includes a kitchen, large full bath, & built-in Murphy bed, for guests, a fitness space, or poolhouse use. The heated pool is framed by a pergola, lounge areas, benches, & lush landscaping, all this & only minutes to Hyde Park & foothills trails!
Pending
$1,725,000
2005 W Grace St, Boise, ID 83702
3beds
4baths
3,474sqft
Single Family Residence
Built in 1941
0.27 Acres Lot
$1,711,700 Zestimate®
$497/sqft
$-- HOA
What's special
Private heated poolBeautifully remodeled homeWalk-in showerBuilt-in murphy bedOffice spaceStone accentsApron-front sink
- 27 days
- 2,560
- 170
Likely to sell faster than
Zillow last checked:
Listing updated:
Listed by:
Jill Giese Cell:208-327-2127,
Keller Williams Realty Boise
Source: IMLS,MLS#: 99000757
Facts & features
Interior
Bedrooms & bathrooms
- Bedrooms: 3
- Bathrooms: 4
Primary bedroom
- Level: Upper
- Area: 285
- Dimensions: 19 x 15
Bedroom 2
- Level: Upper
- Area: 224
- Dimensions: 16 x 14
Bedroom 3
- Level: Upper
- Area: 176
- Dimensions: 16 x 11
Dining room
- Level: Main
- Area: 132
- Dimensions: 12 x 11
Family room
- Level: Lower
- Area: 286
- Dimensions: 22 x 13
Kitchen
- Level: Main
- Area: 266
- Dimensions: 19 x 14
Living room
- Level: Main
- Area: 420
- Dimensions: 30 x 14
Office
- Level: Main
- Area: 66
- Dimensions: 11 x 6
Heating
- Forced Air, Natural Gas
Cooling
- Central Air
Appliances
- Included: Gas Water Heater, Tankless Water Heater, Dishwasher, Disposal, Double Oven, Microwave, Oven/Range Freestanding, Refrigerator, Washer, Dryer, Gas Oven, Gas Range
Features
- Bath-Master, Guest Room, Den/Office, Formal Dining, Family Room, Walk-In Closet(s), Walk In Shower, Kitchen Island, Granite Counters, Quartz Counters, Wood/Butcher Block Counters, Number of Baths Upper Level: 2, Number of Baths Below Grade: 1
- Flooring: Hardwood, Tile, Carpet, Concrete
- Windows: Skylight(s)
- Has basement: No
- Has fireplace: Yes
- Fireplace features: Wood Burning Stove
Interior area
- Total structure area: 3,474
- Total interior livable area: 3,474 sqft
- Finished area above ground: 2,554
- Finished area below ground: 919
Property
Parking
- Total spaces: 2
- Parking features: Detached, Alley Access
- Garage spaces: 2
- Details: Garage: 21x16
Features
- Levels: Two Story w/ Below Grade
- Patio & porch: Covered Patio/Deck
- Has private pool: Yes
- Pool features: In Ground, Pool, Private
- Fencing: Block/Brick/Stone
Lot
- Size: 0.27 Acres
- Features: 10000 SF - .49 AC, Garden, Auto Sprinkler System, Drip Sprinkler System, Full Sprinkler System
Details
- Additional structures: Shed(s), Sep. Detached Dwelling, Sep. Detached w/Kitchen, Separate Living Quarters
- Parcel number: R2343000325
- Zoning: City of Boise-R-1C/HD-O
Construction
Type & style
- Home type: SingleFamily
- Property subtype: Single Family Residence
Materials
- Concrete, Frame, Stone
- Foundation: Crawl Space
- Roof: Composition,Architectural Style
Condition
- Year built: 1941
Utilities & green energy
- Water: Public
- Utilities for property: Sewer Connected, Cable Connected, Broadband Internet
Community & HOA
Community
- Subdivision: Elm Grove Add
Location
- Region: Boise
Financial & listing details
- Price per square foot: $497/sqft
- Tax assessed value: $1,446,500
- Annual tax amount: $11,911
- Date on market: 9/14/2026
- Listing terms: Cash,Conventional,VA Loan
- Ownership: Fee Simple,Fractional Ownership: No
- Road surface type: Paved
Estimated market value
$1,711,700
$1.63M - $1.80M
$5,298/mo
Price history
Price history is unavailable.
Public tax history
| Year | Property taxes | Tax assessment |
|---|---|---|
| 2026 | $11,912 +11.3% | $1,446,500 +2.1% |
| 2025 | $10,702 -13.1% | $1,417,400 +8.7% |
| 2024 | $12,320 -7.1% | $1,304,400 -7.8% |
| 2023 | $13,260 -14.6% | $1,415,200 -14.5% |
| 2022 | $15,522 +2.4% | $1,654,300 +7.1% |
| 2021 | $15,160 +3.2% | $1,545,200 +12.2% |
| 2020 | $14,685 -0.4% | $1,376,900 +16.5% |
| 2019 | $14,744 +12% | $1,182,300 +10.4% |
| 2018 | $13,167 +111.6% | $1,071,100 +15.9% |
| 2017 | $6,223 | $923,900 +8.1% |
| 2016 | $6,223 | $854,800 +7.6% |
| 2015 | $6,223 -47.5% | $794,200 +52.1% |
| 2012 | $11,860 +36.4% | $522,100 -8% |
| 2011 | $8,695 -15.5% | $567,400 -19% |
| 2010 | $10,290 -1.2% | $700,900 -6.5% |
| 2009 | $10,413 | $749,600 +3.3% |
| 2007 | -- | $725,400 +13.2% |
| 2006 | $4,325 +180.4% | $640,800 +56.2% |
| 2003 | $1,543 | $410,200 +108.8% |
| 2002 | -- | $196,500 +18.7% |
| 2001 | -- | $165,500 |
Find assessor info on the county website
Monthly payment
Est. payment
Payment breakdown
Explore the cost of this home by adjusting the details. Changes won't be saved.Climate risks
Neighborhood: North End
Nearby schools
Schools provided by the listing agent
- Elementary: Lowell
- Middle: North Jr
- High: Boise
- District: Boise School District #1
Source: IMLS. This data may not be complete. We recommend contacting the local school district to confirm school assignments for this home.
Similar homes
- $1,475,0005 bd5 ba3.9k sqft1820 N 21st St, Boise, ID 83702Active
 MLS ID #99002413, Eric Debord, Red Pheasant Realty. IMLS
 - $1,595,0003 bd3 ba2.7k sqft1518 E Braemere Rd, Boise, ID 83702Active
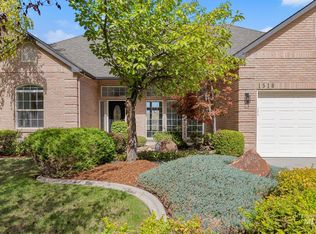 MLS ID #99002523, Tina Richards, THG Real Estate. IMLS
 - $1,539,0004 bd4 ba4.4k sqft915 N 17th St, Boise, ID 83702Active
 MLS ID #99000798, Lysi Bishop, Keller Williams Realty Boise. IMLS
 - $1,800,0004 bd4 ba2.9k sqft3862 N Sandpoint Way, Boise, ID 83702Active
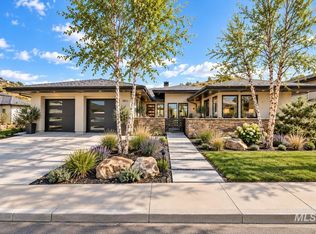 MLS ID #98993450, Jonathan Hardman, Silvercreek Realty Group. IMLS
