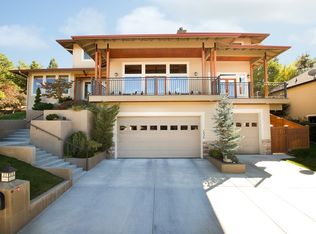
Set in the sought-after Highlands neighborhood, this custom-crafted home offers a rare mix of modern comfort, intriguing design, & desirable access to the outdoors. Thoughtfully built to take full advantage of its setting, the home feels like a modern treehouse, surrounded by mature trees, with stunning views of Bogus Basin & the rolling hills from the upper-level living & entertaining spaces. Take daily hikes or bike rides on Bob’s Trail just a few blocks away, enjoy neighborhood gatherings & play along this flat stretch of street. Quality finishes throughout, including maple hardwood floors, marble fireplace, & a stunning fully remodeled chef’s kitchen, masterfully reimagined with elegant London Fog quartzite countertops & Bosch smart appliances. A 3-car garage provides room for outdoor toys & golf cart – perfect for evening rides down the road to Crane Creek (membership required). Moments from highly-ranked Highlands Elementary & minutes to downtown.
Active
$1,100,000
1203 E Hearthstone Dr, Boise, ID 83702
4beds
3baths
2,614sqft
:
Get pre-qualified$6,322/mo
Single Family Residence
Built in 2002
0.25 Acres Lot
$-- Zestimate®
$421/sqft
$-- HOA
What's special
- 24 days |
- 3,256 |
- 122 |
Likely to sell faster than
Zillow last checked:
Listing updated:
Listed by:
Lysi Bishop Cell:208-870-8292,
Keller Williams Realty Boise
Source: IMLS,MLS#: 98992975
Facts & features
Interior
Bedrooms & bathrooms
- Bedrooms: 4
- Bathrooms: 3
- Main level bathrooms: 1
- Main level bedrooms: 1
Primary bedroom
- Level: Upper
- Area: 285
- Dimensions: 19 x 15
Bedroom 2
- Level: Upper
- Area: 156
- Dimensions: 13 x 12
Bedroom 3
- Level: Upper
- Area: 132
- Dimensions: 11 x 12
Bedroom 4
- Level: Main
- Area: 196
- Dimensions: 14 x 14
Dining room
- Level: Upper
- Area: 204
- Dimensions: 12 x 17
Family room
- Level: Upper
- Area: 165
- Dimensions: 15 x 11
Kitchen
- Level: Upper
- Area: 247
- Dimensions: 19 x 13
Living room
- Level: Main
- Area: 252
- Dimensions: 14 x 18
Heating
- Forced Air, Natural Gas
Cooling
- Central Air
Appliances
- Included: Gas Water Heater, Tank Water Heater, Microwave, Oven/Range Freestanding, Refrigerator, Washer, Dryer
Features
- Bath-Master, Double Vanity, Walk-In Closet(s), Breakfast Bar, Pantry, Kitchen Island, Quartz Counters, Number of Baths Main Level: 1, Number of Baths Upper Level: 2
- Flooring: Hardwood, Tile, Carpet
- Has basement: No
- Number of fireplaces: 2
- Fireplace features: Two
Interior area
- Total structure area: 2,614
- Total interior livable area: 2,614 sqft
- Finished area above ground: 1,748
- Finished area below ground: 866
Property
Parking
- Total spaces: 3
- Parking features: Attached
- Attached garage spaces: 3
Features
- Levels: Two
- Patio & porch: Covered Patio/Deck
- Has spa: Yes
- Spa features: Bath
- Fencing: Metal,Wood
- Has view: Yes
Lot
- Size: 0.25 Acres
- Dimensions: 115 x 93
- Features: 10000 SF - .49 AC, Garden, Sidewalks, Views, Auto Sprinkler System, Full Sprinkler System
Details
- Parcel number: R3616680085
Construction
Type & style
- Home type: SingleFamily
- Property subtype: Single Family Residence
Materials
- Brick, Frame
- Roof: Architectural Style
Condition
- Year built: 2002
Utilities & green energy
- Water: Public
- Utilities for property: Sewer Connected
Community & HOA
Community
- Subdivision: Highlands Unit
Location
- Region: Boise
Financial & listing details
- Price per square foot: $421/sqft
- Tax assessed value: $879,400
- Annual tax amount: $6,952
- Date on market: 7/7/2026
- Listing terms: Cash,Conventional
- Ownership: Fee Simple
Estimated market value
Not available
Estimated sales range
Not available
Not available
Price history
Price history is unavailable.
Public tax history
| Year | Property taxes | Tax assessment |
|---|---|---|
| 2025 | $5,781 -10.5% | $879,400 +15.4% |
| 2024 | $6,456 -11.8% | $762,100 -4.9% |
| 2023 | $7,322 +4.3% | $801,100 -17.4% |
| 2022 | $7,022 +8.1% | $969,400 +26.3% |
| 2021 | $6,497 -6.4% | $767,500 +18.6% |
| 2020 | $6,940 -3.7% | $647,200 +5.8% |
| 2019 | $7,206 +4.6% | $611,500 +6.4% |
| 2018 | $6,889 +6.7% | $574,600 +8.2% |
| 2017 | $6,457 | $531,100 +8.6% |
| 2016 | $6,457 | $489,100 +1.6% |
| 2015 | $6,457 +2.7% | $481,300 +24.8% |
| 2012 | $6,288 +15.8% | $385,800 |
| 2011 | $5,430 -8.1% | $385,800 -12.7% |
| 2010 | $5,908 +0.4% | $442,100 -8% |
| 2009 | $5,887 +131% | $480,700 +5.9% |
| 2007 | $2,548 -10.2% | $453,900 +5.5% |
| 2006 | $2,836 +904.9% | $430,400 +34.2% |
| 2003 | $282 | $320,800 |
Find assessor info on the county website
Monthly payment
Est. payment
Payment breakdown
Explore the cost of this home by adjusting the details. Changes won't be saved.Climate risks
Neighborhood: Highlands
Nearby schools
GreatSchools rating
- 10/10Highlands Elementary SchoolGrades: PK-6Distance: 1.1 mi
- 8/10North Junior High SchoolGrades: 7-9Distance: 2.5 mi
- 8/10Boise Senior High SchoolGrades: 9-12Distance: 2.8 mi
Schools provided by the listing agent
- Elementary: Highlands
- Middle: North Jr
- High: Boise
- District: Boise School District #1
Source: IMLS. This data may not be complete. We recommend contacting the local school district to confirm school assignments for this home.
- $844,6003 bd3 ba2.4k sqft1147 E Hearthstone Dr, Boise, ID 83702Off Market
- $1,726,8005 bd5 ba5.1k sqft1235 E Hearthstone Dr, Boise, ID 83702Off Market
- $1,022,3003 bd2 ba2.3k sqft1236 E Harcourt Dr, Boise, ID 83702Off Market
- $1,006,9004 bd3 ba1.5k sqft1216 E Harcourt Dr, Boise, ID 83702Off Market
- $940,8003 bd2 ba2.2k sqft1264 E Harcourt Dr, Boise, ID 83702Off Market
- $1,159,5004 bd3 ba1.7k sqft1170 E Hearthstone Dr, Boise, ID 83702Off Market
- $1,515,8005 bd4 ba4.7k sqft1218 E Hearthstone Dr, Boise, ID 83702Off Market
- $841,6004 bd2 ba2k sqft1129 E Hearthstone Dr, Boise, ID 83702Off Market
A local agent can set up tours, give advice and negotiate with sellers.
Similar homes
- $1,100,0004 bd3 ba2.3k sqft2301 N 19th St, Boise, ID 83702Active
 MLS ID #98995192, Alex Bobo, Silvercreek Realty Group. IMLS
 - $1,098,0004 bd3 ba1.8k sqft3011 N Crane Creek Rd, Boise, ID 83702Active
 MLS ID #98991706, Kirsten Carlson, Silvercreek Realty Group. IMLS
 - $1,099,0005 bd3 ba3.1k sqft5927 N Collister Dr, Boise, ID 83703Active
 MLS ID #98989422, Kalin Morgado, Epique Realty. IMLS
 - $1,100,0004 bd4 ba2.7k sqft599 W Warren St, Boise, ID 83706Active
 MLS ID #98993709, Patrick Vanderbeek, Silvercreek Realty Group. IMLS
 - $998,0005 bd3 ba2.8k sqft1865 E Sendero Ln, Boise, ID 83712ActiveMLS ID #98994255, Lysi Bishop, Keller Williams Realty Boise. IMLS
- $1,100,0004 bd3 ba2.4k sqft2601 S Greenwood Cir, Boise, ID 83706ActiveMLS ID #98990940, Kade Lippert, Finding 43 Real Estate. IMLS
- $1,095,0006 bd4 ba3.6k sqft1001/1003 E Franklin St, Boise, ID 83712ActiveMLS ID #98991196, Amy Shaw, Windermere Real Estate Professionals. IMLS
- $998,0004 bd3 ba2.9k sqft552 E River Quarry Ct, Eagle, ID 83616ActiveMLS ID #98995271, Tammy Moody, Coldwell Banker Tomlinson. IMLS
- $950,0002 bd2 ba2.1k sqft119 S Walnut St, Boise, ID 83712ActiveMLS ID #98994977, Lysi Bishop, Keller Williams Realty Boise. IMLS
- $999,9504 bd3 ba2.8k sqft11339 N 20th Pl, Boise, ID 83714ActiveMLS ID #98985996, Lysi Bishop, Keller Williams Realty Boise. IMLS
- $1,199,0006 bd4 ba3.8k sqft5100 W Bel Air St, Boise, ID 83705ActiveMLS ID #98986752, Angela Anderson, Equity Northwest Real Estate. IMLS
- $805,0005 bd3 ba2.8k sqft8155 W Burntree Ct, Boise, ID 83704ActiveMLS ID #98992993, Jennifer Lecompte, Keller Williams Realty Boise. IMLS
- $1,275,0004 bd3 ba2.9k sqft6004 E Hootowl Dr, Boise, ID 83716ActiveMLS ID #98990643, Lysi Bishop, Keller Williams Realty Boise. IMLS
- $849,9004 bd3 ba3k sqft2910 S Mayflower Way, Boise, ID 83709ActiveMLS ID #98993543, Dawn Templeton, Templeton Real Estate Group. IMLS
- $999,9995 bd4 ba3.6k sqft12170 W Chinden Ridge Dr, Boise, ID 83714ActiveMLS ID #98977623, Kory Mccain, LPT Realty. IMLS
- $999,9994 bd3 ba3.4k sqft8448 W Brooks Dr, Boise, ID 83714ActiveMLS ID #98995272, Kelley Simon, Silvercreek Realty Group. IMLS
- $899,0005 bd3 ba3.5k sqft406 S Bitteroot Dr, Boise, ID 83709ActiveMLS ID #98993585, Jill Darlingday, Silvercreek Realty Group. IMLS
- $649,9003 bd2 ba1.8k sqft2612 W Woodlawn Ave, Boise, ID 83702ActiveMLS ID #98995254, Antonio Esquivel, Keller Williams Realty Boise. IMLS
- $899,9004 bd4 ba3.4k sqft2816 S Bear Claw Way, Meridian, ID 83642NewMLS ID #98995668, Melissa England, Silvercreek Realty Group. IMLS
- $950,0003 bd3 ba2.5k sqft13494 N Tierra Linda Way, Boise, ID 83714Back on MarketMLS ID #98995689, Kara Christian, Keller Williams Realty Boise. IMLS
