Boise Foothills Luxury & Ultimate Privacy on Collister Drive! Backing directly to BLM land with immediate trail access, this pristine 5-bedroom plus office, 3-bath home has been beautifully and completely remodeled from top to bottom. Situated on a desirable 0.25-acre lot in a coveted North End/Collister neighborhood, this property perfectly blends modern, high-end design with Boise's ultimate outdoor lifestyle. Inside, the open layout shines with quartz countertops, brand-new stainless steel appliances, and a premium induction stove. The show-stopping main-level primary suite is a private retreat, featuring a massive walk-in closet, a luxurious standalone soaking tub, a custom walk-in shower, and dedicated stackable laundry hookups for ultimate convenience. With two spacious family rooms (one upstairs, one downstairs) and a separate office, there is plenty of room for modern living. Major capital improvements are completely done: * Brand-new roof Brand-new water heater, Fully updated electrical throughout, High-efficiency updated windows The tall-ceiling garage offers ample space, while the private backyard serves as your own quiet sanctuary opening right into the foothills.The neighborhood features a dedicated parking location for your RV/ Boats. Don't miss this rare opportunity to own a turnkey, fully reimagined home in one of Boise's most sought-after locations!
Active
Price cut: $26K (7/18)
$1,099,000
5927 N Collister Dr, Boise, ID 83703
5beds
3baths
3,132sqft
:
Get pre-qualified$6,402/mo
Single Family Residence
Built in 1979
0.25 Acres Lot
$-- Zestimate®
$351/sqft
$19/mo HOA
What's special
- 46 days |
- 1,058 |
- 77 |
Likely to sell faster than
Zillow last checked:
Listing updated:
Listed by:
Kalin Morgado Main:208-608-2791,
Epique Realty
Source: IMLS,MLS#: 98989422
Facts & features
Interior
Bedrooms & bathrooms
- Bedrooms: 5
- Bathrooms: 3
- Main level bathrooms: 2
- Main level bedrooms: 2
Primary bedroom
- Level: Main
Bedroom 2
- Level: Main
Bedroom 3
- Level: Lower
Bedroom 4
- Level: Lower
Bedroom 5
- Level: Lower
Dining room
- Level: Main
Family room
- Level: Main
Kitchen
- Level: Main
Living room
- Level: Main
Office
- Level: Lower
Heating
- Electric, Forced Air
Cooling
- Central Air
Appliances
- Included: Electric Water Heater, Dishwasher, Disposal, Microwave, Oven/Range Built-In, Refrigerator
Features
- Bath-Master, Bed-Master Main Level, Guest Room, Den/Office, Family Room, Great Room, Rec/Bonus, Walk-In Closet(s), Walk In Shower, Breakfast Bar, Quartz Counters, Number of Baths Main Level: 2, Number of Baths Below Grade: 1, Bonus Room Level: Down
- Flooring: Carpet
- Has basement: No
- Has fireplace: Yes
- Fireplace features: Pellet Stove, Wood Burning Stove
Interior area
- Total structure area: 3,132
- Total interior livable area: 3,132 sqft
- Finished area above ground: 1,566
- Finished area below ground: 1,566
Property
Parking
- Total spaces: 2
- Parking features: Attached, RV Access/Parking, Driveway
- Attached garage spaces: 2
- Has uncovered spaces: Yes
Features
- Levels: Single with Below Grade
- Fencing: Full,Wood
- Has view: Yes
Lot
- Size: 0.25 Acres
- Features: 10000 SF - .49 AC, Garden, Sidewalks, Views, Canyon Rim, Chickens, Corner Lot, Cul-De-Sac, Rolling Slope, Full Sprinkler System
Details
- Parcel number: R1077520090
Construction
Type & style
- Home type: SingleFamily
- Property subtype: Single Family Residence
Materials
- Brick, Wood Siding
- Roof: Composition
Condition
- Year built: 1979
Utilities & green energy
- Water: Public
- Utilities for property: Sewer Connected, Cable Connected, Broadband Internet
Community & HOA
Community
- Subdivision: Briarhill Sub
HOA
- Has HOA: Yes
- HOA fee: $225 annually
Location
- Region: Boise
Financial & listing details
- Price per square foot: $351/sqft
- Tax assessed value: $589,600
- Annual tax amount: $3,883
- Date on market: 6/8/2026
- Listing terms: Cash,Conventional,FHA,VA Loan
- Ownership: Fee Simple
- Road surface type: Paved
Estimated market value
Not available
Estimated sales range
Not available
Not available
Price history
Price history is unavailable.
Public tax history
| Year | Property taxes | Tax assessment |
|---|---|---|
| 2025 | $3,883 -0.4% | $589,600 +6.6% |
| 2024 | $3,899 -7.4% | $552,900 +3.7% |
| 2023 | $4,210 +11.1% | $533,300 -12.6% |
| 2022 | $3,790 +15.2% | $610,500 +29.4% |
| 2021 | $3,290 -2.3% | $471,800 +25.1% |
| 2020 | $3,366 +5.2% | $377,100 +8.3% |
| 2019 | $3,201 +15.2% | $348,100 +12% |
| 2018 | $2,779 +12.3% | $310,800 +13.5% |
| 2017 | $2,475 | $273,900 +11.4% |
| 2016 | $2,475 | $245,900 +6.6% |
| 2015 | $2,475 +36.5% | $230,600 +33.2% |
| 2012 | $1,813 +13.4% | $173,100 |
| 2011 | $1,600 -0.9% | $173,100 -7.1% |
| 2010 | $1,614 -5.2% | $186,300 |
| 2009 | $1,702 +129.2% | $186,300 -20.4% |
| 2007 | $743 -21.3% | $233,900 +43.2% |
| 2006 | $943 +15.9% | $163,300 +19.5% |
| 2003 | $814 +25.7% | $136,700 +10% |
| 2002 | $647 -5.4% | $124,300 |
| 2001 | $684 | $124,300 |
Find assessor info on the county website
Monthly payment
Est. payment
Payment breakdown
Explore the cost of this home by adjusting the details. Changes won't be saved.Climate risks
Neighborhood: Collister
Nearby schools
GreatSchools rating
- 7/10Cynthia Mann Elementary SchoolGrades: PK-6Distance: 1.1 mi
- 5/10Hillside Junior High SchoolGrades: 7-9Distance: 1.3 mi
- 8/10Boise Senior High SchoolGrades: 9-12Distance: 4 mi
Schools provided by the listing agent
- Elementary: Cynthia Mann
- Middle: Hillside
- High: Capital
- District: Boise School District #1
Source: IMLS. This data may not be complete. We recommend contacting the local school district to confirm school assignments for this home.
- $595,7003 bd2 ba1.5k sqft5941 N Collister Dr, Boise, ID 83703Off Market
- $665,8004 bd3 ba2.5k sqft5913 N Collister Dr, Boise, ID 83703Off Market
- $599,5003 bd2 ba1.4k sqft5955 N Collister Dr, Boise, ID 83703Off Market
- $670,9004 bd3 ba2.1k sqft5899 N Collister Dr, Boise, ID 83703Off Market
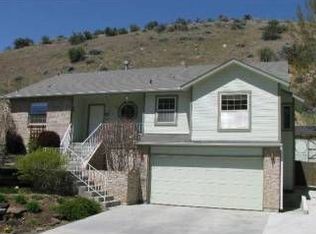
- $749,2004 bd3 ba2.1k sqft5899 Collister Dr, Boise, ID 83703Off Market
- $819,1004 bd3 ba2.9k sqft5926 N Collister Dr, Boise, ID 83703Off Market
- $720,0005 bd3 ba2.7k sqft5926 Collister Dr, Boise, ID 83703Off Market
- $495,7003 bd2 ba1.3k sqft5912 N Collister Dr, Boise, ID 83703Off Market
A local agent can set up tours, give advice and negotiate with sellers.
A local lender can help you make sure your offer is ready when you are.
Similar homes
- $1,098,0004 bd3 ba1.8k sqft3011 N Crane Creek Rd, Boise, ID 83702Active
 MLS ID #98991706, Kirsten Carlson, Silvercreek Realty Group. IMLS
 - $999,9994 bd3 ba3.4k sqft8448 W Brooks Dr, Boise, ID 83714New
 MLS ID #98995272, Kelley Simon, Silvercreek Realty Group. IMLS
 - $999,9995 bd4 ba3.6k sqft12170 W Chinden Ridge Dr, Boise, ID 83714Active
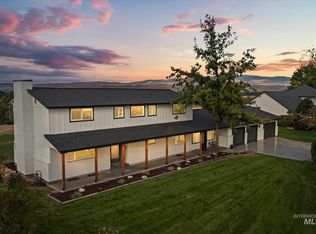 MLS ID #98977623, Kory Mccain, LPT Realty. IMLS
 - $1,095,0006 bd4 ba3.6k sqft1001/1003 E Franklin St, Boise, ID 83712Active
 MLS ID #98991196, Amy Shaw, Windermere Real Estate Professionals. IMLS
 - $799,9003 bd3 ba2.4k sqft6170 W Ina Dr, Boise, ID 83703ActiveMLS ID #98981391, Jason Pennington, Silvercreek Realty Group. IMLS
- $899,9006 bd3 ba2.4k sqft4167 N Columbine St, Boise, ID 83713ActiveMLS ID #98990813, Amy Steelhammer, Keller Williams Realty Boise. IMLS
- $1,099,0005 bd4 ba3.4k sqft3859 W Ravenna St, Meridian, ID 83646ActiveMLS ID #98989046, Melanie Rich, Powered-By. IMLS
- $875,0004 bd3 ba2.8k sqft12935 N Schicks Ridge Rd, Boise, ID 83714ActiveMLS ID #98983746, Kit Fitzgerald, Equity Northwest Real Estate. IMLS
- $839,0004 bd3 ba2.8k sqft5115 W Parsons Dr, Boise, ID 83714ActiveMLS ID #98990742, Amy Stringer, Ralston Group Properties, LLC. IMLS
- $1,100,0004 bd3 ba2.4k sqft2601 S Greenwood Cir, Boise, ID 83706ActiveMLS ID #98990940, Kade Lippert, Finding 43 Real Estate. IMLS
- $765,0004 bd3 ba2.7k sqft5046 W Parsons Dr, Boise, ID 83714ActiveMLS ID #98992517, Tina Richards, THG Real Estate. IMLS
- $1,050,0003 bd3 ba3.2k sqft9709 W Snowcap Dr, Boise, ID 83709ActiveMLS ID #98991053, Manda Edge, Compass RE. IMLS
- $849,9004 bd3 ba3k sqft2910 S Mayflower Way, Boise, ID 83709ActiveMLS ID #98993543, Dawn Templeton, Templeton Real Estate Group. IMLS
- $785,0003 bd2 ba2.7k sqft6710 W Ustick Rd, Boise, ID 83704ActiveMLS ID #98983158, Wyndee Clements, ReDefined Real Estate, LLC. IMLS
- $949,9003 bd3 ba1.8k sqft9412 W Wright St, Boise, ID 83709ActiveMLS ID #98977160, Naseem Eissa, LPT Realty. IMLS
- $995,0004 bd3 ba2.9k sqft4701 W Braveheart St, Eagle, ID 83616ActiveMLS ID #98992931, Scott Graves, THG Real Estate. IMLS
- $1,245,0004 bd3 ba3.5k sqft13456 N Tierra Linda Way, Boise, ID 83714ActiveMLS ID #98987446, Julia Shoemaker, The Agency Boise. IMLS
- $875,0003 bd2 ba2.4k sqft1331 S Watermark Ave, Eagle, ID 83616ActiveMLS ID #98989074, Brian Moberg, Homes of Idaho. IMLS
- $675,0004 bd3 ba2.4k sqft1810 N Maple Grove Rd, Boise, ID 83704ActiveMLS ID #98985791, Janis Ogawa, Coldwell Banker Tomlinson. IMLS
- $745,0004 bd3 ba1.9k sqft3016 S Heritage Ave, Boise, ID 83709ActiveMLS ID #98990399, Vincent Archibeque, Silvercreek Realty Group. IMLS
