Beautiful interiors & thoughtful design define this meticulously maintained, single-level home. Positioned on a spacious ~.35-acre lot within the sought-after Harris North community, the setting invites both community connection & quiet retreat. This luxury enclave is celebrated for its incredible views, sparkling community pool, and miles of hiking & biking trails just moments from home. Tall ceilings, hardwood floors & detailed millwork add classic sophistication. The heart of the home unfolds in a light-filled great room, where expansive windows frame views of the backyard and adjacent hillside. The kitchen is beautifully refined & functional, featuring modern granite countertops, shaker-style cabinetry, & high-end Bosch appliances. Primary suite & ensuite bath are thoughtfully positioned apart from the remaining bedrooms & designated office. Outdoors, a spacious covered patio extends the living space, opening to a private backyard that offers endless possibilities. Whether creating lush gardens, enhancing the landscape, expanding outdoor entertaining areas, or simply enjoying the green space, the setting provides the flexibility to make it your own. Enjoy nearby dining, coffee shops, top-ranked schools, and convenient access to Downtown Boise.
Active
Price cut: $25K (6/17)
$1,275,000
6004 E Hootowl Dr, Boise, ID 83716
4beds
3baths
2,966sqft
:
Get pre-qualified$7,111/mo
Single Family Residence
Built in 2019
0.35 Acres Lot
$-- Zestimate®
$430/sqft
$117/mo HOA
What's special
Modern granite countertopsShaker-style cabinetryDetailed millworkIncredible viewsDesignated officeLight-filled great roomHardwood floors
- 49 days |
- 1,153 |
- 25 |
Likely to sell faster than
Zillow last checked:
Listing updated:
Listed by:
Lysi Bishop Main:208-672-9000,
Keller Williams Realty Boise
Source: IMLS,MLS#: 98990643
Facts & features
Interior
Bedrooms & bathrooms
- Bedrooms: 4
- Bathrooms: 3
- Main level bathrooms: 2
- Main level bedrooms: 4
Primary bedroom
- Level: Main
- Area: 342
- Dimensions: 18 x 19
Bedroom 2
- Level: Main
- Area: 182
- Dimensions: 14 x 13
Bedroom 3
- Level: Main
- Area: 154
- Dimensions: 14 x 11
Bedroom 4
- Level: Main
Kitchen
- Level: Main
- Area: 192
- Dimensions: 12 x 16
Office
- Level: Main
- Area: 182
- Dimensions: 14 x 13
Heating
- Forced Air, Natural Gas
Cooling
- Central Air
Appliances
- Included: Gas Water Heater, Tank Water Heater, Dishwasher, Disposal, Oven/Range Built-In
Features
- Bath-Master, Bed-Master Main Level, Den/Office, Double Vanity, Walk-In Closet(s), Walk In Shower, Breakfast Bar, Pantry, Number of Baths Main Level: 2
- Flooring: Carpet
- Has basement: No
- Number of fireplaces: 1
- Fireplace features: One
Interior area
- Total structure area: 2,966
- Total interior livable area: 2,966 sqft
- Finished area above ground: 2,966
- Finished area below ground: 0
Property
Parking
- Total spaces: 3
- Parking features: Attached
- Attached garage spaces: 3
Features
- Levels: One
- Pool features: Community, In Ground, Pool
Lot
- Size: 0.35 Acres
- Features: 10000 SF - .49 AC, Auto Sprinkler System, Full Sprinkler System
Details
- Parcel number: R3482110290 & R3482110300
Construction
Type & style
- Home type: SingleFamily
- Property subtype: Single Family Residence
Materials
- Frame, Stone, Wood Siding
- Roof: Composition
Condition
- Year built: 2019
Utilities & green energy
- Water: Public
- Utilities for property: Sewer Connected
Community & HOA
Community
- Subdivision: Harris North
HOA
- Has HOA: Yes
- HOA fee: $350 quarterly
Location
- Region: Boise
Financial & listing details
- Price per square foot: $430/sqft
- Tax assessed value: $1,035,700
- Annual tax amount: $9,545
- Date on market: 6/17/2026
- Listing terms: Cash,Conventional,VA Loan
- Ownership: Fee Simple
Estimated market value
Not available
Estimated sales range
Not available
Not available
Price history
Price history is unavailable.
Public tax history
| Year | Property taxes | Tax assessment |
|---|---|---|
| 2025 | $9,452 +22.9% | $1,035,700 -0.6% |
| 2024 | $7,690 -2.2% | $1,041,600 +12% |
| 2023 | $7,867 -4.5% | $930,300 -9.9% |
| 2022 | $8,234 +63.1% | $1,032,300 +17.5% |
| 2021 | $5,048 +304.8% | $878,400 +67.3% |
| 2020 | $1,247 +68.3% | $525,200 +900.4% |
| 2019 | $741 -11.7% | $52,500 +7.6% |
| 2018 | $839 | $48,800 -7% |
| 2017 | -- | $52,500 |
Find assessor info on the county website
Monthly payment
Est. payment
Payment breakdown
Explore the cost of this home by adjusting the details. Changes won't be saved.Climate risks
Neighborhood: 83716
Nearby schools
GreatSchools rating
- 10/10Adams Elementary SchoolGrades: PK-6Distance: 3.5 mi
- 9/10East Junior High SchoolGrades: 7-9Distance: 0.7 mi
- 9/10Timberline High SchoolGrades: 10-12Distance: 3.1 mi
Schools provided by the listing agent
- Elementary: Trail Wind
- Middle: East Jr
- High: Timberline (Boise)
- District: Boise School District #1
Source: IMLS. This data may not be complete. We recommend contacting the local school district to confirm school assignments for this home.
- $647,0003 bd2 ba3k sqft5960 E Hootowl Dr, Boise, ID 83716Off Market
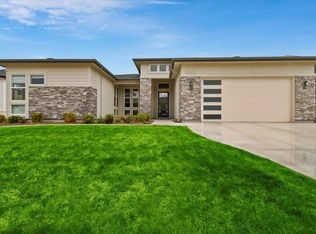
- $973,7003 bd2 ba3k sqft5960 E Hootowl Dr, Boise, ID 83716Off Market
- $1,122,200-- bd-- ba-- sqft5960 E Hootowl Dr, Boise, ID 83716Off Market
- $1,696,8004 bd4 ba3.5k sqft6004 E Hootowl Dr, Boise, ID 83716Off Market
- $--4 bd4 ba3.7k sqft6100 E Hootowl Dr, Boise, ID 83716Sold
- $1,500,0004 bd4 ba3.3k sqft5944 E Hootowl Dr, Boise, ID 83716Foreclosure
- $--4 bd3 ba3k sqft6007 E Hootowl Dr, Boise, ID 83716Sold
- $1,099,7004 bd3 ba3.4k sqft2876 S Grebe Pl, Boise, ID 83716Off Market
A local agent can set up tours, give advice and negotiate with sellers.
Similar homes
- $988,0004 bd3 ba2.8k sqft11339 N 20th Pl, Boise, ID 83714Back on Market
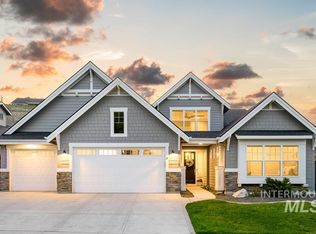 MLS ID #98996351, Lysi Bishop, Keller Williams Realty Boise. IMLS
 - $1,299,9003 bd3 ba3.2k sqft14227 N Hornbill Way, Boise, ID 83714New
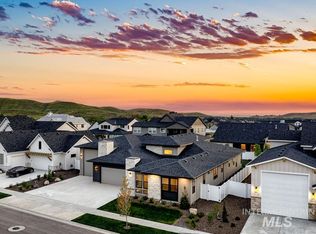 IMLS
IMLS - $1,100,0004 bd3 ba2.6k sqft1203 E Hearthstone Dr, Boise, ID 83702Active
 MLS ID #98992975, Lysi Bishop, Keller Williams Realty Boise. IMLS
 - $998,0005 bd3 ba2.8k sqft1865 E Sendero Ln, Boise, ID 83712Active
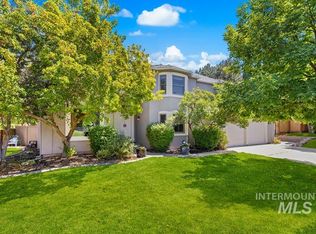 MLS ID #98994255, Lysi Bishop, Keller Williams Realty Boise. IMLS
 - $1,450,0004 bd4 ba2.9k sqft624 N Cove Colony Way, Eagle, ID 83616NewMLS ID #98996432, Jason Pennington, Silvercreek Realty Group. IMLS
- $1,239,0004 bd4 ba4k sqft9351 W Sooty Grouse Ct, Boise, ID 83714ActiveMLS ID #98995241, Kenneth Hyland, Silvercreek Realty Group. IMLS
- $1,199,0006 bd4 ba4.3k sqft8081 W Brooks Dr, Boise, ID 83714ActiveMLS ID #98995966, Matt Bauscher, Amherst Madison. IMLS
- $1,378,2743 bd4 ba3.1k sqft7175 W Waxwing Dr, Boise, ID 83714NewIMLS
- $1,628,0004 bd4 ba2.9k sqft1583 E Nines Point Ln, Boise, ID 83702ActiveMLS ID #98995584, Lysi Bishop, Keller Williams Realty Boise. IMLS
- $1,200,0003 bd2 ba3k sqft1510 W Firehouse Ln, Meridian, ID 83642ActiveMLS ID #98995926, Richard Smith, Coldwell Banker Tomlinson. IMLS
- $999,9994 bd3 ba3.4k sqft8448 W Brooks Dr, Boise, ID 83714ActiveMLS ID #98995272, Kelley Simon, Silvercreek Realty Group. IMLS
- $1,263,9764 bd5 ba3.6k sqft13663 N Spring Creek Way, Boise, ID 83714ActiveIMLS
- $1,245,0004 bd3 ba3.5k sqft13456 N Tierra Linda Way, Boise, ID 83714ActiveMLS ID #98987446, Julia Shoemaker, The Agency Boise. IMLS
- $1,174,9004 bd3 ba2.6k sqft2368 N Annadale Pl, Eagle, ID 83616NewMLS ID #98996387, Tracy Conklin, JPAR Live Local. IMLS
- $1,149,9004 bd4 ba2.7k sqft864 N Gracie Ave Lot 11/3, Eagle, ID 83616Back on MarketMLS ID #98996086, Matt Bauscher, Amherst Madison. IMLS
- $849,9004 bd3 ba3k sqft2910 S Mayflower Way, Boise, ID 83709ActiveMLS ID #98993543, Dawn Templeton, Templeton Real Estate Group. IMLS
- $1,549,0004 bd4 ba3.7k sqft1199 E Rivers End Dr, Eagle, ID 83616ActiveMLS ID #98995768, Matt Bauscher, Amherst Madison. IMLS
- $1,463,4084 bd4 ba3.4k sqft9262 W Sooty Grouse Ct, Boise, ID 83714ActiveIMLS
- $1,424,9955 bd5 ba3.6k sqft2110 N Wind Cave Way, Eagle, ID 83616ActiveMLS ID #98994901, Melisa Cull, Boise Premier Real Estate. IMLS
- $1,085,0003 bd3 ba3.2k sqft6087 S Phoebe Pl, Meridian, ID 83642ActiveMLS ID #98990160, Alex Zayshlyy, West Real Estate Group. IMLS
