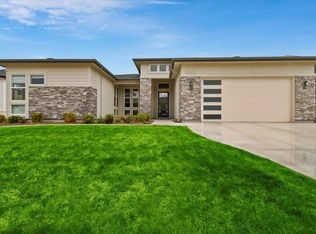
Experience elevated living in the premier Harris North community, where luxury meets the outdoors just minutes from downtown Boise. Completed in 2019 by Boise Hunter Homes, this stunning Sequoia model showcases refined modern-prairie architecture with striking natural stone and Hardie wood accents, all set among the foothills with direct access to the Ridge to Rivers trail system. Inside, soaring double-story ceilings, expansive windows with designer lighting, and wide plank wood flooring create a bright and sophisticated atmosphere designed for both elegance and entertaining. The open-concept great room centers around a sleek contemporary fireplace and flows seamlessly into the gourmet kitchen, featuring premium Electrolux® stainless steel appliances, double ovens, ceiling-height cabinetry, custom tilework, and a dramatic waterfall island topped with striking Idaho-native marbled stone countertops. The spacious dining area opens to a covered patio, creating effortless indoor-outdoor living. The tucked-away main-level primary suite offers a peaceful retreat with a spa-inspired en-suite bath and expansive walk-in closet. A versatile main-level flex wing with adjacent private bath is ideal for a home office, guest suite, or multi-generational living, while upstairs provides a generous bonus room perfect for recreation, media, or private teen space.
Price change
$1,475,000
5944 E Hootowl Dr, Boise, ID 83716
4beds
4baths
3,374sqft
Single Family Residence
Built in 2019
0.35 Acres Lot
$-- Zestimate®
$437/sqft
$108/mo HOA
What's special
Sleek contemporary fireplaceBright and sophisticated atmosphereSet among the foothillsGourmet kitchenSoaring double-story ceilingsWide plank wood flooringOpen-concept great room
- 86 days |
- 745 |
- 18 |
Zillow last checked:
Listing updated:
Listed by:
Mark Sever Main:208-336-3393,
Coldwell Banker Tomlinson
Source: IMLS,MLS#: 98987001
Facts & features
Interior
Bedrooms & bathrooms
- Bedrooms: 4
- Bathrooms: 4
- Main level bathrooms: 2
- Main level bedrooms: 1
Primary bedroom
- Level: Main
Bedroom 2
- Level: Upper
Bedroom 3
- Level: Upper
Bedroom 4
- Level: Upper
Kitchen
- Level: Main
Office
- Level: Main
Heating
- Forced Air, Natural Gas
Cooling
- Central Air
Appliances
- Included: Gas Water Heater, Dishwasher, Disposal, Double Oven, Oven/Range Built-In, Water Softener Owned
Features
- Bath-Master, Bed-Master Main Level, Den/Office, Great Room, Double Vanity, Walk-In Closet(s), Walk In Shower, Breakfast Bar, Pantry, Solid Surface Counters, Number of Baths Main Level: 2, Number of Baths Upper Level: 2, Bonus Room Level: Upper
- Flooring: Tile, Carpet, Engineered Wood Floors
- Has basement: No
- Number of fireplaces: 1
- Fireplace features: One, Gas
Interior area
- Total structure area: 3,374
- Total interior livable area: 3,374 sqft
- Finished area above ground: 3,374
- Finished area below ground: 0
Property
Parking
- Total spaces: 3
- Parking features: Attached, Driveway
- Attached garage spaces: 3
- Has uncovered spaces: Yes
Features
- Levels: Two
- Pool features: Community, In Ground
Lot
- Size: 0.35 Acres
- Features: 10000 SF - .49 AC, Sidewalks, Auto Sprinkler System, Full Sprinkler System
Details
- Parcel number: R3482100840
- Zoning: SP-01
- Special conditions: Real Estate Owned
Construction
Type & style
- Home type: SingleFamily
- Property subtype: Single Family Residence
Materials
- Frame, HardiPlank Type
- Foundation: Crawl Space
- Roof: Architectural Style
Condition
- Year built: 2019
Utilities & green energy
- Water: Public
- Utilities for property: Sewer Connected
Community & HOA
Community
- Subdivision: Harris North
HOA
- Has HOA: Yes
- HOA fee: $325 quarterly
Location
- Region: Boise
Financial & listing details
- Price per square foot: $437/sqft
- Tax assessed value: $1,040,400
- Annual tax amount: $11,573
- Date on market: 5/20/2026
- Listing terms: Cash,Conventional,VA Loan
- Ownership: Fee Simple,Fractional Ownership: No
- Road surface type: Paved
Foreclosure details
Estimated market value
Not available
Estimated sales range
Not available
$5,216/mo
Price history
Price history is unavailable.
Public tax history
| Year | Property taxes | Tax assessment |
|---|---|---|
| 2025 | $10,831 +7.9% | $1,040,400 +0.9% |
| 2024 | $10,035 -10.7% | $1,031,100 +10.6% |
| 2023 | $11,242 -12.9% | $932,400 -11.5% |
| 2022 | $12,910 +40.5% | $1,053,000 +17.5% |
| 2021 | $9,187 +124.9% | $896,400 +24.1% |
| 2020 | $4,085 +335.5% | $722,200 +1182.8% |
| 2019 | $938 -12.6% | $56,300 +7.6% |
| 2018 | $1,073 | $52,300 -7.1% |
| 2017 | -- | $56,300 |
Find assessor info on the county website
Monthly payment
Climate risks
Neighborhood: Harris Ranch
Nearby schools
GreatSchools rating
- 10/10Adams Elementary SchoolGrades: PK-6Distance: 3.5 mi
- 9/10East Junior High SchoolGrades: 7-9Distance: 0.7 mi
- 9/10Timberline High SchoolGrades: 10-12Distance: 3 mi
Schools provided by the listing agent
- Elementary: Riverside
- Middle: East Jr
- High: Timberline (Boise)
- District: Boise School District #1
Source: IMLS. This data may not be complete. We recommend contacting the local school district to confirm school assignments for this home.
- $1,200,1006 bd4 ba4k sqft5928 E Hootowl Dr, Boise, ID 83716Off Market
- $973,7003 bd2 ba3k sqft5960 E Hootowl Dr, Boise, ID 83716Off Market
- $1,053,300-- bd-- ba-- sqft5960 E Hootowl Dr, Boise, ID 83716Off Market
- $647,0003 bd2 ba3k sqft5960 E Hootowl Dr, Boise, ID 83716Off Market
- $--4 bd4 ba3.2k sqft5916 E Hootowl Dr, Boise, ID 83716Sold
- $1,232,9004 bd4 ba3.2k sqft5916 Hootowl, Boise, ID 83716Off Market
- $--4 bd4 ba3.5k sqft2877 S Grebe Pl, Boise, ID 83716Sold
- $1,275,0004 bd3 ba2.9k sqft6004 E Hootowl Dr, Boise, ID 83716For Sale
A local agent can set up tours, give advice and negotiate with sellers.
Similar homes
- $787,3003 bd3 ba2.1k sqft2543 S Via Privada Ln, Boise, ID 83716New
 MLS ID #98997335, Sheila Smith, RE/MAX Capital City. IMLS
 - $1,250,0005 bd3 ba3.6k sqft9606 W Sageberry Dr, Boise, ID 83709Active
 MLS ID #98996562, Fallon O'donnell, Silvercreek Realty Group. IMLS
 - $1,463,4084 bd4 ba3.4k sqft9262 W Sooty Grouse Ct, Boise, ID 83714Active
 IMLS
IMLS - $1,095,0006 bd4 ba3.6k sqft1001/1003 E Franklin St, Boise, ID 83712Active
 MLS ID #98991196, Amy Shaw, Windermere Real Estate Professionals. IMLS
 - $1,700,0004 bd3 ba2.5k sqft3050 W Val Vista Ct, Meridian, ID 83642ActiveMLS ID #98996711, Ligia Antimie, Expert Realty LLC. IMLS
- $1,095,9004 bd5 ba3.5k sqft5231 N Sorrento Dr, Boise, ID 83704ActiveMLS ID #98996742, Justin Mccarthy, NextStep Real Estate Advisors. IMLS
- $860,0004 bd3 ba2.8k sqft12935 N Schicks Ridge Rd, Boise, ID 83714ActiveMLS ID #98996304, Kit Fitzgerald, Equity Northwest Real Estate. IMLS
- $1,444,9995 bd4 ba4.7k sqft4522 W Sugar Tree Dr, Meridian, ID 83646ActiveMLS ID #98990958, Jonathan Bondarczuk, LPT Realty. IMLS
- $999,9994 bd3 ba3.4k sqft8448 W Brooks Dr, Boise, ID 83714ActiveMLS ID #98995272, Kelley Simon, Silvercreek Realty Group. IMLS
- $1,590,5006 bd4 ba3.9k sqft264 W Rush Ct, Eagle, ID 83616ActiveMLS ID #98979414, Will Meyers, Finding 43 Real Estate. IMLS
- $850,0003 bd3 ba2.5k sqft4601 E Copper Point Dr, Meridian, ID 83642NewMLS ID #98997455, Stacey King, Compass RE. IMLS
- $1,095,0005 bd4 ba3.3k sqft2875 S Brandenberg Ave, Eagle, ID 83616ActiveMLS ID #98996833, John West, West Real Estate Group. IMLS
- $1,380,0005 bd5 ba4k sqft5410 W Beacon Light Rd, Eagle, ID 83616ActiveMLS ID #98987943, Tammy Moody, Coldwell Banker Tomlinson. IMLS
- $1,395,0003 bd4 ba3.2k sqft6252 W Striker Dr, Eagle, ID 83616ActiveMLS ID #98987435, Helen Money, Coldwell Banker Tomlinson. IMLS
- $1,245,0004 bd3 ba3.5k sqft13456 N Tierra Linda Way, Boise, ID 83714ActiveMLS ID #98987446, Julia Shoemaker, The Agency Boise. IMLS
- $1,425,0004 bd5 ba3.9k sqft3428 W Golden Barrel St, Eagle, ID 83616ActiveMLS ID #98995909, Shaun Urwin, Better Homes & Gardens 43North. IMLS
- $1,200,0003 bd2 ba3k sqft1510 W Firehouse Ln, Meridian, ID 83642ActiveMLS ID #98995926, Richard Smith, Coldwell Banker Tomlinson. IMLS
- $738,0004 bd3 ba1.9k sqft3016 S Heritage Ave, Boise, ID 83709ActiveMLS ID #98990399, Vincent Archibeque, Silvercreek Realty Group. IMLS
- $834,9004 bd3 ba2.8k sqft5115 W Parsons Dr, Boise, ID 83714ActiveMLS ID #98990742, Amy Stringer, Ralston Group Properties, LLC. IMLS
- $1,550,0003 bd4 ba2.9k sqft4900 W Braveheart St, Eagle, ID 83616ActiveMLS ID #98996321, Tracy Conklin, JPAR Live Local. IMLS
