Three suites! Experience waterfront living at its finest in this extraordinary custom residence by Todd Campbell Custom Homes. Perfectly positioned on a peaceful 0.27-acre waterfront homesite, this single-level masterpiece offers impeccably designed living space, where timeless architecture, exceptional craftsmanship, and refined luxury come together. Thoughtfully designed for both everyday comfort and elegant entertaining, the floor plan features three spacious bedroom suites, each with its own private bath, along with a hidden den that creates the perfect office, library, or creative retreat. The exclusive Luxe Package showcases wide-plank engineered hardwood flooring, soaring ceilings, designer finishes, and exquisite custom millwork throughout. At the heart of the home, the dramatic great room is defined by vaulted ceilings, a stunning floor-to-ceiling custom tile fireplace, and walls of windows that frame the tranquil waterfront, creating a seamless connection between indoor and outdoor living. The gourmet kitchen is equally impressive, featuring ceiling-height custom cabinetry, quartz countertops, an oversized island and Wolf/Sub-Zero appliance package. Privately situated, the luxurious primary suite offers a true spa experience with a soaker tub, walk in shower and access to back patio. Huge RV garage with epoxy and pet washing station. Waterfront lot with fountain!
Active
Price cut: $100K (8/5)
$1,550,000
4900 W Braveheart St, Eagle, ID 83616
3beds
4baths
2,930sqft
Single Family Residence
Built in 2026
0.28 Acres Lot
$1,530,800 Zestimate®
$529/sqft
$167/mo HOA
What's special
- 23 days |
- 688 |
- 54 |
Zillow last checked:
Listing updated:
Listed by:
Tracy Conklin Main:208-918-0973,
JPAR Live Local
Source: IMLS,MLS#: 98996321
Facts & features
Interior
Bedrooms & bathrooms
- Bedrooms: 3
- Bathrooms: 4
- Main level bathrooms: 3
- Main level bedrooms: 3
Primary bedroom
- Level: Main
- Area: 306
- Dimensions: 17 x 18
Bedroom 2
- Level: Main
- Area: 196
- Dimensions: 14 x 14
Bedroom 3
- Level: Main
- Area: 156
- Dimensions: 13 x 12
Kitchen
- Level: Main
- Area: 280
- Dimensions: 20 x 14
Heating
- Forced Air, Natural Gas
Cooling
- Central Air
Appliances
- Included: ENERGY STAR Qualified Water Heater, Tank Water Heater, Dishwasher, Disposal, Double Oven, Microwave, Oven/Range Built-In, Refrigerator, Gas Range
Features
- Bath-Master, Bed-Master Main Level, Guest Room, Great Room, Rec/Bonus, Two Master Bedrooms, Double Vanity, Central Vacuum Plumbed, Walk-In Closet(s), Walk In Shower, Pantry, Kitchen Island, Quartz Counters, Number of Baths Main Level: 3, Bonus Room Size: 13x14, Bonus Room Level: Main
- Flooring: Tile, Carpet, Engineered Wood Floors
- Has basement: No
- Number of fireplaces: 1
- Fireplace features: One, Gas
Interior area
- Total structure area: 2,930
- Total interior livable area: 2,930 sqft
- Finished area above ground: 2,930
- Finished area below ground: 0
Property
Parking
- Total spaces: 4
- Parking features: Attached, RV Access/Parking, Driveway
- Attached garage spaces: 4
- Has uncovered spaces: Yes
Features
- Levels: One
- Patio & porch: Covered Patio/Deck
- Pool features: Community, Pool
- Fencing: Partial,Metal
- On waterfront: Yes
- Waterfront features: Waterfront, Pond Community
Lot
- Size: 0.28 Acres
- Features: 10000 SF - .49 AC, Irrigation Available, Sidewalks, Corner Lot, Auto Sprinkler System, Full Sprinkler System, Pressurized Irrigation Sprinkler System
Details
- Parcel number: R4933270160
- Zoning: City of Eagle-R-2/DA/P
Construction
Type & style
- Home type: SingleFamily
- Property subtype: Single Family Residence
Materials
- Frame, Stucco, HardiPlank Type
- Foundation: Crawl Space
- Roof: Composition,Architectural Style
Condition
- New Construction
- New construction: Yes
- Year built: 2026
Details
- Builder name: Todd Campbell Custom Home
Utilities & green energy
- Water: Public
- Utilities for property: Sewer Connected
Green energy
- Green verification: HERS Index Score
Community & HOA
Community
- Subdivision: Kingswood Estates
HOA
- Has HOA: Yes
- HOA fee: $2,000 annually
Location
- Region: Eagle
Financial & listing details
- Price per square foot: $529/sqft
- Date on market: 8/5/2026
- Listing terms: Cash,Conventional,VA Loan
- Ownership: Fee Simple
- Road surface type: Paved
Estimated market value
$1,530,800
$1.45M - $1.61M
$4,542/mo
Price history
Price history is unavailable.
Public tax history
Tax history is unavailable.
Monthly payment
Est. payment
Payment breakdown
Explore the cost of this home by adjusting the details. Changes won't be saved.Climate risks
Neighborhood: 83616
Nearby schools
GreatSchools rating
- 7/10Star Elementary SchoolGrades: PK-5Distance: 4 mi
- 10/10Eagle Middle SchoolGrades: 6-8Distance: 2.5 mi
- 10/10Eagle High SchoolGrades: 9-12Distance: 1 mi
Schools provided by the listing agent
- Elementary: Eagle Hills
- Middle: Star
- High: Eagle
- District: West Ada School District
Source: IMLS. This data may not be complete. We recommend contacting the local school district to confirm school assignments for this home.
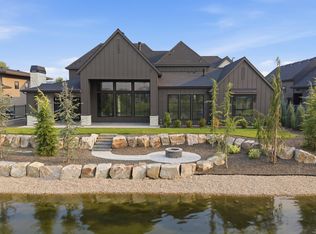
- $1,549,9003 bd4 ba3.6k sqft4930 W Braveheart, Eagle, ID 83616Pending
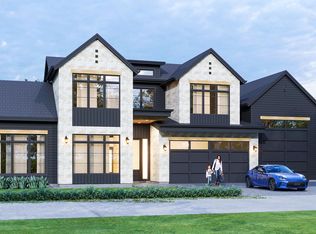
- $--4 bd4 ba3.7k sqft4952 W Braveheart St, Eagle, ID 83616Sold
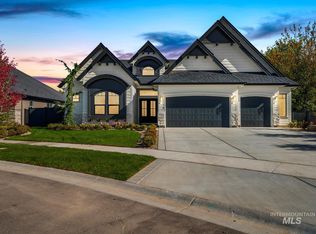
- $--4 bd4 ba4.1k sqft2078 W Annadale Ave, Eagle, ID 83616Sold
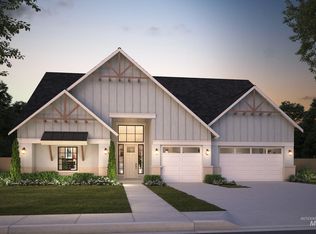
- $--4 bd4 ba3.2k sqft2106 N Annadale Ave, Eagle, ID 83616Sold
- $--3 bd5 ba3.3k sqft2001 N Linder Rd, Eagle, ID 83616Sold
- $899,9993 bd3 ba2.4k sqft2134 N Annadale Ave, Eagle, ID 83616Pending
- $1,149,9003 bd2 ba2.7k sqft4973 W Braveheart St, Eagle, ID 83616New Construction
- $--4 bd4 ba3.2k sqft2158 N Annadale Ave, Eagle, ID 83616Sold
A local agent can set up tours, give advice and negotiate with sellers.
A local lender can help you make sure your offer is ready when you are.
Similar homes
- $1,345,9003 bd2 ba2.9k sqft5053 W Braveheart St #Rv, Eagle, ID 83616Active
 MLS ID #98997554, Tracy Conklin, JPAR Live Local. IMLS
 - $1,149,9003 bd2 ba2.7k sqft5077 W Braveheart St, Eagle, ID 83616Active
 MLS ID #98996653, Tracy Conklin, JPAR Live Local. IMLS
 - $1,650,0003 bd3 ba3k sqft3471 N Harvest Moon Way, Eagle, ID 83616Active
 MLS ID #98997568, Tim Jessen, Boise Premier Real Estate. IMLS
 - $1,174,9004 bd3 ba2.6k sqft2368 N Annadale Pl, Eagle, ID 83616Active
 MLS ID #98996387, Tracy Conklin, JPAR Live Local. IMLS
 - $1,249,9004 bd4 ba2.9k sqft196 N Timber Wolf Pl, Eagle, ID 83616ActiveMLS ID #98998583, Matt Weston, Amherst Madison. IMLS
- $1,424,9006 bd4 ba3.6k sqft7715 W Flathead Lake St #6, Eagle, ID 83616ActiveMLS ID #98993112, Jared Laughlin, Homes of Idaho. IMLS
- $824,9994 bd3 ba2.4k sqft1911 N Willowick Ave, Eagle, ID 83616NewMLS ID #98998809, Luke Brodt, West Real Estate Group. IMLS
- $1,845,0003 bd4 ba3.1k sqft3426 N Harvest Moon Way, Eagle, ID 83616ActiveMLS ID #98998130, Jennie Johnson, Silvercreek Realty Group. IMLS
- $1,299,9994 bd5 ba3.4k sqft7276 W Bed Ml, Eagle, ID 83616ActiveMLS ID #98988494, Jennifer Hickey, Presidio Real Estate Idaho. IMLS
- $1,174,9003 bd2 ba2.4k sqft3475 W Parodin St, Eagle, ID 83616ActiveMLS ID #98997261, Shaun Urwin, Better Homes & Gardens 43North. IMLS
- $838,8004 bd3 ba3.2k sqft7586 W Centerline St, Eagle, ID 83616Back on MarketIMLS
- $1,799,9004 bd4 ba3.9k sqft2413 S Mallard Wing Way, Eagle, ID 83616ActiveMLS ID #98981670, Joan Holmes, Coldwell Banker Tomlinson. IMLS
- $1,099,9903 bd4 ba2.7k sqft5657 W Polecat Dr, Eagle, ID 83616ActiveMLS ID #98986171, Easton Napiontek, Aspire Realty Group. IMLS
- $949,9004 bd4 ba3k sqft2136 N Palaestra Ave, Eagle, ID 83616ActiveMLS ID #98996778, Guy Ouwehand, Silvercreek Realty Group. IMLS
- $1,084,9004 bd4 ba3.2k sqft7878 W Flathead Lake St #8SHOP, Eagle, ID 83616ActiveMLS ID #98993125, Matt Valentine, Homes of Idaho. IMLS
- $840,2503 bd3 ba2.5k sqft7818 Flathead Lake St, Eagle, ID 83616Price ChangeMLS ID #98994862, Jameson Shaw, Aspire Realty Group. IMLS
- $814,9503 bd2 ba2.1k sqft514 W Carnelian Ln, Eagle, ID 83616ActiveMLS ID #98997181, Molly Mendenhall, Keller Williams Realty Boise. IMLS
- $949,9005 bd5 ba3.2k sqft7398 W Millhouse St, Eagle, ID 83616ActiveIMLS
- $984,9005 bd4 ba3.1k sqft7856 W Flathead Lake St, Eagle, ID 83616ActiveIMLS
- $1,629,9004 bd5 ba3.5k sqft8085 Quail Hollow Dr, Middleton, ID 83644ActiveMLS ID #98996205, Matt Weston, Amherst Madison. IMLS
