This Stunning home is move in ready! The Brentwood - a masterpiece of craftsmanship & design by Todd Campbell Custom Homes. From the moment you step inside the attention to detail is evident, from custom trim work, elegant beamed ceiling, backlit custom built-ins & accent walls, designer lighting, beautiful quartz & tile work & top-of-the-line features found only in this exclusive community. Perfect for entertaining, the chef’s kitchen is a culinary dream, featuring a generous island, full length cabinetry, top tier Wolf appliance package & an expansive pass through butler's pantry w/ an appliance center, sink & built-in cabinetry. A versatile flex space could work as a home office, cozy library, or creative retreat. Relax in your primary suite where a spa-like bathroom awaits. A freestanding soaking tub takes center stage, complemented by pass through state-of-the-art steam shower, heated tile floors & an oversized walk-in closet that connects to laundry for everyday convenience. Main floor guest suite while upstairs a spacious great room with wet bar anchors two oversized bedrooms & full bath. Outside an expansive covered patio overlooks a professionally landscaped backyard with a natural stone waterfall & built-in fire-pit patio. Featuring the finest materials, bespoke details, and elevated design, this move-in-ready residence redefines luxury.
Sold
Price Unknown
2078 W Annadale Ave, Eagle, ID 83616
4beds
4baths
4,132sqft
Single Family Residence
Built in 2025
0.28 Acres Lot
$1,559,000 Zestimate®
$--/sqft
$5,531 Estimated rent
Home value
$1,559,000
$1.45M - $1.67M
$5,531/mo
Zestimate® history
Owner options
List your home for rent
$5,531/mo
Rent Zestimate®
Find your next renter with Zillow Rental Manager. Plus, with online applications, you can quickly screen prospective tenants – for free.
$5,531/mo
Rent Zestimate®
Refinance and save
$2,000/mo
Est. payment
Refinancing to a lower rate could help reduce your monthly payments and save thousands over the life of the loan.
$2,000/mo
Est. payment
Explore your selling options
Work with a Zillow partner agent
Leverage their expertise and Zillow's premium Showcase listings to get your home seen by more buyers.
Get startedList with your own agent
Get your home in front of millions of buyers by listing it on Zillow.
Learn how to do itSell it yourself
Take full control of how buyers see your home on Zillow by listing For Sale by Owner (FSBO).
List your homeWhat's special
Natural stone waterfallBuilt-in fire-pit patioState-of-the-art steam showerGuest suiteWolf appliance packageCustom trim workBacklit custom built-ins
Zillow last checked:
Listing updated:
Listed by:
Debbie Hundoble 208-488-0615,
Silvercreek Realty Group
Bought with:
Holly Drinkard
Silvercreek Realty Group
Source: IMLS,MLS#: 98966348
Facts & features
Interior
Bedrooms & bathrooms
- Bedrooms: 4
- Bathrooms: 4
- Main level bathrooms: 2
- Main level bedrooms: 2
Primary bedroom
- Level: Main
- Area: 289
- Dimensions: 17 x 17
Bedroom 2
- Level: Upper
- Area: 240
- Dimensions: 15 x 16
Bedroom 3
- Level: Upper
- Area: 240
- Dimensions: 15 x 16
Bedroom 4
- Level: Main
- Area: 195
- Dimensions: 13 x 15
Kitchen
- Level: Main
- Area: 272
- Dimensions: 16 x 17
Office
- Level: Main
- Area: 238
- Dimensions: 17 x 14
Heating
- Forced Air, Natural Gas
Cooling
- Central Air
Appliances
- Included: Gas Water Heater, ENERGY STAR Qualified Water Heater, Dishwasher, Disposal, Double Oven, Microwave, Oven/Range Built-In, Refrigerator, Gas Range
Features
- Bath-Master, Bed-Master Main Level, Guest Room, Great Room, Double Vanity, Central Vacuum Plumbed, Walk-In Closet(s), Breakfast Bar, Pantry, Kitchen Island, Quartz Counters, Number of Baths Main Level: 2, Number of Baths Upper Level: 1, Bonus Room Size: 21x24, Bonus Room Level: Upper
- Flooring: Hardwood, Tile, Carpet
- Has basement: No
- Number of fireplaces: 1
- Fireplace features: One, Gas, Insert
Interior area
- Total structure area: 4,132
- Total interior livable area: 4,132 sqft
- Finished area above ground: 4,132
- Finished area below ground: 0
Property
Parking
- Total spaces: 3
- Parking features: Attached, Driveway
- Attached garage spaces: 3
- Has uncovered spaces: Yes
Features
- Levels: Two
- Patio & porch: Covered Patio/Deck
- Pool features: Community, Pool
- Fencing: Full,Metal
- Waterfront features: Pond Community
Lot
- Size: 0.28 Acres
- Features: 10000 SF - .49 AC, Irrigation Available, Sidewalks, Corner Lot, Auto Sprinkler System, Full Sprinkler System, Pressurized Irrigation Sprinkler System
Details
- Parcel number: R4933270440
- Zoning: City of Eagle-R-2/DA/P
Construction
Type & style
- Home type: SingleFamily
- Property subtype: Single Family Residence
Materials
- Frame, Masonry, HardiPlank Type, Wood Siding
- Foundation: Crawl Space
- Roof: Composition,Architectural Style
Condition
- New Construction
- New construction: Yes
- Year built: 2025
Details
- Builder name: Todd Campbell Custom Home
Utilities & green energy
- Water: Public
- Utilities for property: Sewer Connected
Green energy
- Green verification: ENERGY STAR Certified Homes
Community & HOA
Community
- Subdivision: Kingswood Estates
HOA
- Has HOA: Yes
- HOA fee: $2,000 annually
Location
- Region: Eagle
Financial & listing details
- Date on market: 10/31/2025
- Listing terms: Cash,Conventional
- Ownership: Fee Simple
- Road surface type: Paved
Price history
Price history is unavailable.
Public tax history
Tax history is unavailable.
Neighborhood: 83616
Nearby homes
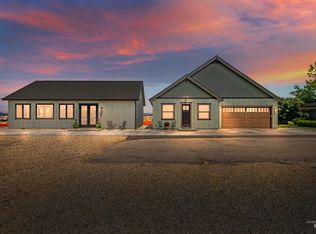
- $--3 bd5 ba3.3k sqft2001 N Linder Rd, Eagle, ID 83616Sold
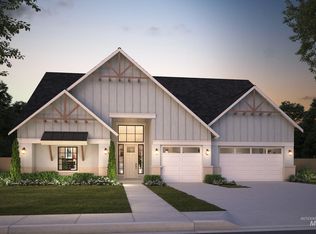
- $--4 bd4 ba3.2k sqft2106 N Annadale Ave, Eagle, ID 83616Sold
- $1,650,0003 bd4 ba3k sqft4900 W Braveheart St, Eagle, ID 83616Pending


- $899,9993 bd3 ba2.4k sqft2134 N Annadale Ave, Eagle, ID 83616New Construction
- $1,071,8005 bd3 ba2.7k sqft4880 W Frenchglen Dr, Eagle, ID 83616Off Market
- $--4 bd4 ba3.2k sqft2158 N Annadale Ave, Eagle, ID 83616Sold
- $1,599,9003 bd4 ba3.6k sqft4930 W Braveheart, Eagle, ID 83616New Construction
- $--4 bd4 ba3.7k sqft4952 W Braveheart St, Eagle, ID 83616Sold
Nearby schools
GreatSchools rating
- 7/10Star Elementary SchoolGrades: PK-5Distance: 4 mi
- 10/10Eagle Middle SchoolGrades: 6-8Distance: 2.4 mi
- 10/10Eagle High SchoolGrades: 9-12Distance: 0.9 mi
Schools provided by the listing agent
- Elementary: Eagle Hills
- Middle: Star
- High: Eagle
- District: West Ada School District
Source: IMLS. This data may not be complete. We recommend contacting the local school district to confirm school assignments for this home.
Get a cash offer in 3 minutes
Find out how much your home could sell for in as little as 3 minutes with a no-obligation cash offer.
Estimated market value
$1,559,000
Get a cash offer in 3 minutes
Find out how much your home could sell for in as little as 3 minutes with a no-obligation cash offer.
Estimated market value
$1,559,000
- Idaho
- Ada County
- Eagle
- 83616
- 2078 W Annadale Ave
Nearby cities
Nearby neighborhoods
Nearby zip codes
Other Eagle Topics
