Occupying one of Kingswood Estates’ premier waterfront lots, this extraordinary home offers a rare open setting with no immediate front or backyard neighbors, breathtaking pond views, cascading waterfalls, natural boulders, & beautifully designed outdoor living spaces.From the moment you enter, you’re greeted by a dramatic open-to-above foyer highlighted by a stunning floating staircase—an unforgettable first impression that sets the tone for the entire home. Striking glass-walled office with full glass front & doors creates a modern, light-filled workspace on the main level. The heart of the home is a true chef’s kitchen, featuring a grand center island, top-of-the-line appliances, double ovens, built-in range, & an impressive butler’s pantry complete with wine refrigeration & custom cabinetry. Extensive engineered hardwood flooring flows throughout, enhancing the home’s warmth & elegance. Designed to capture the beauty of its surroundings, the living room, kitchen, & luxurious primary suite all overlook the tranquil waterfront & cascading waterfalls—creating a seamless connection between indoor & outdoor living. The primary suite is a private retreat, complete with a stunning stone fireplace, dual vanities, dedicated makeup station, heated tile floors, & a spa-inspired walk-in shower wrapped in full tile. Step outside to your own personal oasis where extensive landscaping, massive
Pending
Price cut: $50K (7/30)
$1,549,900
4930 W Braveheart, Eagle, ID 83616
3beds
4baths
3,639sqft
Single Family Residence
Built in 2026
0.25 Acres Lot
$1,536,200 Zestimate®
$426/sqft
$167/mo HOA
What's special
Cascading waterfallsExtensive landscapingModern light-filled workspaceDedicated makeup stationBreathtaking pond viewsGrand center islandStunning floating staircase
- 95 days
- 128
- 5
Zillow last checked:
Listing updated:
Listed by:
Yuri Blanco Main:208-466-0002,
RE/MAX Executives,
Damian Blanco 208-422-4319,
RE/MAX Executives
Source: IMLS,MLS#: 98991342
Facts & features
Interior
Bedrooms & bathrooms
- Bedrooms: 3
- Bathrooms: 4
- Main level bathrooms: 1
- Main level bedrooms: 1
Primary bedroom
- Level: Main
- Area: 272
- Dimensions: 17 x 16
Bedroom 2
- Level: Upper
- Area: 182
- Dimensions: 13 x 14
Bedroom 3
- Level: Upper
- Area: 182
- Dimensions: 13 x 14
Family room
- Level: Upper
- Area: 338
- Dimensions: 26 x 13
Kitchen
- Level: Main
- Area: 224
- Dimensions: 16 x 14
Living room
- Level: Main
- Area: 484
- Dimensions: 22 x 22
Office
- Level: Main
- Area: 156
- Dimensions: 12 x 13
Heating
- Forced Air, Natural Gas
Cooling
- Central Air
Appliances
- Included: Dishwasher, Disposal, Double Oven, Microwave, Oven/Range Built-In, Refrigerator, Gas Range
Features
- Bath-Master, Bed-Master Main Level, Split Bedroom, Den/Office, Family Room, Double Vanity, Walk-In Closet(s), Walk In Shower, Breakfast Bar, Pantry, Kitchen Island, Quartz Counters, Number of Baths Main Level: 1, Number of Baths Upper Level: 2.5
- Flooring: Tile, Carpet, Engineered Wood Floors
- Has basement: No
- Has fireplace: Yes
- Fireplace features: Three or More, Gas
Interior area
- Total structure area: 3,639
- Total interior livable area: 3,639 sqft
- Finished area above ground: 3,639
- Finished area below ground: 0
Property
Parking
- Total spaces: 3
- Parking features: Attached
- Attached garage spaces: 3
Features
- Levels: Two
- Pool features: Community
- Fencing: Partial,Metal
- On waterfront: Yes
- Waterfront features: Waterfront
Lot
- Size: 0.25 Acres
- Features: 10000 SF - .49 AC, Irrigation Available, Auto Sprinkler System, Full Sprinkler System, Irrigation Sprinkler System
Details
- Parcel number: R4933270180
Construction
Type & style
- Home type: SingleFamily
- Property subtype: Single Family Residence
Materials
- Frame, Stone, Stucco, HardiPlank Type
- Roof: Composition
Condition
- New Construction
- New construction: Yes
- Year built: 2026
Details
- Builder name: Executive Homes, LLC
Utilities & green energy
- Water: Public
- Utilities for property: Sewer Connected
Community & HOA
Community
- Subdivision: Kingswood Estates
HOA
- Has HOA: Yes
- HOA fee: $2,000 annually
Location
- Region: Eagle
Financial & listing details
- Price per square foot: $426/sqft
- Tax assessed value: $345,000
- Annual tax amount: $1,137
- Date on market: 6/23/2026
- Listing terms: Cash,Conventional
- Ownership: Fee Simple
Estimated market value
$1,536,200
$1.46M - $1.61M
Not available
Price history
Price history is unavailable.
Public tax history
| Year | Property taxes | Tax assessment |
|---|---|---|
| 2026 | $1,130 | $345,000 +9.9% |
| 2025 | -- | $313,800 |
Find assessor info on the county website
Monthly payment
Est. payment
Payment breakdown
Explore the cost of this home by adjusting the details. Changes won't be saved.Climate risks
Neighborhood: 83616
Nearby schools
Schools provided by the listing agent
- Elementary: Eagle
- Middle: East Jr
- High: Eagle
- District: West Ada School District
Source: IMLS. This data may not be complete. We recommend contacting the local school district to confirm school assignments for this home.
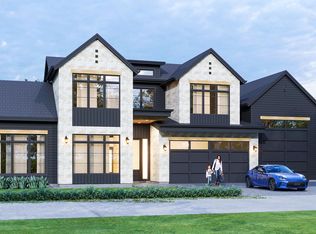

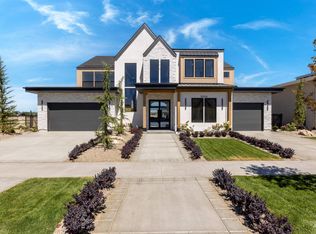
Similar homes
- $1,580,0004 bd4 ba3k sqft1494 N Longhorn Ave, Eagle, ID 83616Active
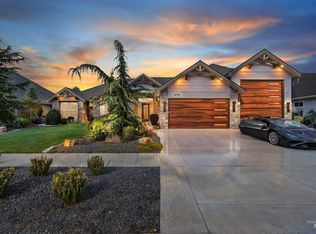 MLS ID #98999752, Morey Allaway, Finding 43 Real Estate. IMLS
 - $1,369,0004 bd3 ba4.2k sqft5301 W Strant St, Eagle, ID 83616Active
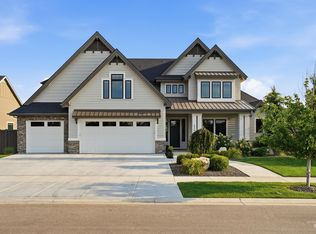 MLS ID #98995992, Gregory Earl, Fervent Real Estate. IMLS
 - from $1,451,6304 bd5 ba4k sqftResidence 8 Plan, Soaring Feather, Eagle, ID 83616New Construction
 Woodbridge Pacific Group
 - $1,074,9003 bd2 ba2.7k sqft4973 W Braveheart St, Eagle, ID 83616Active
 MLS ID #98996323, Tracy Conklin, JPAR Live Local. IMLS
