Charming Cape Cod Historical Gem blending classic architecture with modern conveniences of updated & remodeled spaces using the highest quality and design. Located on Beloved Warm Springs Avenue with contributing Geothermal heating as a plus! Large living room with wood burning fireplace and lovely mantle. Custom Gourmet kitchen w/SubZero refrig, Brazilian Cherry floors, beadboard ceiling & Italian porcelain tile. Gracious Arched doorways and built-in glass fronted hutches, crown moldings, original oak grained floors, coved ceilings, original tiles and much more! Downstairs has family room w/fireplace, wine room, large laundry and overflow room for exercise or crafts. Delightful backyard with 2 brick patios, great for entertaining! 2 car garage with an abundance of storage. Custom Rod iron fencing & garden landscape lighting. Minutes to Greenbelt, St.Lukes, BSU, schools, shopping and airport.
Active
$1,550,000
1424 E Warm Springs Ave, Boise, ID 83712
4beds
3baths
3,815sqft
:
Get pre-qualified$8,804/mo
Single Family Residence
Built in 1932
6,098 Square Feet Lot
$1,497,400 Zestimate®
$406/sqft
$-- HOA
What's special
Classic architectureGeothermal heatingGarden landscape lightingCoved ceilingsBeadboard ceilingBuilt-in glass fronted hutchesUpdated and remodeled spaces
- 43 days |
- 2,241 |
- 121 |
Likely to sell faster than
Zillow last checked:
Listing updated:
Listed by:
Jeanette Kurtz Main:208-343-5412,
Windermere Real Estate Professionals
Source: IMLS,MLS#: 98990616
Facts & features
Interior
Bedrooms & bathrooms
- Bedrooms: 4
- Bathrooms: 3
Primary bedroom
- Level: Upper
- Area: 273
- Dimensions: 21 x 13
Bedroom 2
- Level: Upper
- Area: 210
- Dimensions: 15 x 14
Bedroom 3
- Level: Upper
- Area: 154
- Dimensions: 14 x 11
Bedroom 4
- Level: Upper
- Area: 110
- Dimensions: 11 x 10
Dining room
- Level: Main
- Area: 210
- Dimensions: 15 x 14
Family room
- Level: Lower
- Area: 260
- Dimensions: 20 x 13
Kitchen
- Level: Main
- Area: 234
- Dimensions: 18 x 13
Living room
- Level: Main
- Area: 357
- Dimensions: 21 x 17
Heating
- Geothermal, Ductless/Mini Split
Cooling
- Central Air, Wall/Window Unit(s), Ductless/Mini Split
Appliances
- Included: Electric Water Heater, Dishwasher, Disposal, Microwave, Oven/Range Freestanding, Refrigerator
Features
- Bath-Master, Den/Office, Formal Dining, Family Room, Walk In Shower, Pantry, Kitchen Island, Granite Counters, Quartz Counters, Number of Baths Upper Level: 2
- Flooring: Hardwood, Tile, Carpet, Concrete
- Has basement: No
- Number of fireplaces: 2
- Fireplace features: Two
Interior area
- Total structure area: 3,815
- Total interior livable area: 3,815 sqft
- Finished area above ground: 2,594
- Finished area below ground: 738
Property
Parking
- Total spaces: 2
- Parking features: Detached, Alley Access, Driveway
- Garage spaces: 2
- Has uncovered spaces: Yes
- Details: Garage: 19 X 19
Features
- Levels: Two Story w/ Below Grade
- Exterior features: Dog Run
- Spa features: Heated
- Fencing: Full,Block/Brick/Stone,Metal,Wood
Lot
- Size: 6,098 Square Feet
- Dimensions: 132 x 40
- Features: Standard Lot 6000-9999 SF, Near Public Transit, Geothermal Water, Sidewalks, Corner Lot, Auto Sprinkler System, Drip Sprinkler System
Details
- Parcel number: R1808500005
- Zoning: ZC-249
Construction
Type & style
- Home type: SingleFamily
- Property subtype: Single Family Residence
Materials
- Concrete, Metal Siding
- Roof: Composition
Condition
- Year built: 1932
Utilities & green energy
- Water: Public
- Utilities for property: Sewer Connected, Cable Connected
Community & HOA
Community
- Subdivision: Denver Sub
Location
- Region: Boise
Financial & listing details
- Price per square foot: $406/sqft
- Tax assessed value: $1,607,400
- Annual tax amount: $13,825
- Date on market: 6/17/2026
- Listing terms: Cash,Conventional
- Ownership: Fee Simple,Fractional Ownership: No
- Road surface type: Paved
Estimated market value
$1,497,400
$1.42M - $1.57M
$5,572/mo
Price history
Price history is unavailable.
Public tax history
| Year | Property taxes | Tax assessment |
|---|---|---|
| 2025 | $13,826 +16.9% | $1,607,400 -2.5% |
| 2024 | $11,831 -14.9% | $1,648,600 +20.9% |
| 2023 | $13,903 +6.3% | $1,363,900 -21.1% |
| 2022 | $13,080 +10.1% | $1,728,400 +30.8% |
| 2021 | $11,880 -9% | $1,321,800 +20.1% |
| 2020 | $13,049 +1.3% | $1,100,600 +3.7% |
| 2019 | $12,881 +18% | $1,061,700 +11.9% |
| 2018 | $10,918 +15.4% | $948,400 +21.1% |
| 2017 | $9,461 | $783,200 +16.5% |
| 2016 | $9,461 | $672,500 +14.1% |
| 2015 | $9,461 +25.7% | $589,600 +30.9% |
| 2012 | $7,526 +6.2% | $450,500 -6% |
| 2011 | $7,084 -3.6% | $479,300 -9.5% |
| 2010 | $7,349 +5% | $529,500 -5.9% |
| 2009 | $7,000 +136.5% | $562,700 +4% |
| 2007 | $2,960 -8.8% | $541,100 +11.8% |
| 2006 | $3,244 | $483,800 +71.2% |
| 2003 | -- | $282,600 |
| 2002 | -- | $282,600 +34.8% |
| 2001 | -- | $209,600 |
Find assessor info on the county website
Monthly payment
Est. payment
Payment breakdown
Explore the cost of this home by adjusting the details. Changes won't be saved.Climate risks
Neighborhood: East End
Nearby schools
GreatSchools rating
- 9/10Roosevelt Elementary SchoolGrades: PK-6Distance: 0.4 mi
- 8/10North Junior High SchoolGrades: 7-9Distance: 2 mi
- 8/10Boise Senior High SchoolGrades: 9-12Distance: 1.7 mi
Schools provided by the listing agent
- Elementary: Roosevelt
- Middle: North Jr
- High: Boise
- District: Boise School District #1
Source: IMLS. This data may not be complete. We recommend contacting the local school district to confirm school assignments for this home.
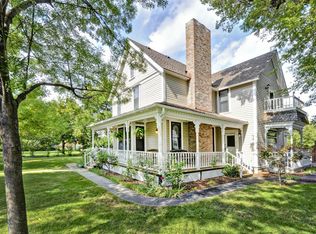
- $2,098,2004 bd4 ba4.1k sqft1420 E Warm Springs Ave, Boise, ID 83712Off Market
- $1,672,1003 bd2 ba3.4k sqft1504 E Warm Springs Ave, Boise, ID 83712Off Market
- $909,4003 bd2 ba2.3k sqft115 N Coston St, Boise, ID 83712Off Market
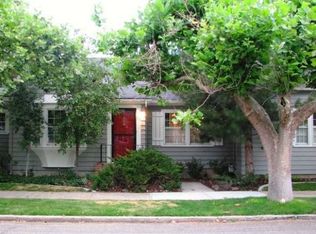
- $844,5003 bd2 ba1.8k sqft1421 E Bannock St, Boise, ID 83712Off Market
- $1,600,9005 bd2 ba3.2k sqft1418 E Warm Springs Ave, Boise, ID 83712Off Market
- $764,9003 bd3 ba1.4k sqft1419 E Bannock St, Boise, ID 83712Off Market
- $550,1002 bd1 ba804 sqft1417 E Bannock St, Boise, ID 83712Off Market
- $698,6003 bd1 ba1.4k sqft116 N Coston St, Boise, ID 83712Off Market
A local agent can set up tours, give advice and negotiate with sellers.
A local lender can help you make sure your offer is ready when you are.
Similar homes
- $1,575,0005 bd5 ba3.9k sqft1820 N 21st St, Boise, ID 83702Back on Market
 MLS ID #98995674, Eric Debord, Red Pheasant Realty. IMLS
 - $1,549,0004 bd4 ba4.4k sqft915 N 17th St, Boise, ID 83702Active
 MLS ID #98993472, Lysi Bishop, Keller Williams Realty Boise. IMLS
 - $1,095,0006 bd4 ba3.6k sqft1001/1003 E Franklin St, Boise, ID 83712Active
 MLS ID #98991196, Amy Shaw, Windermere Real Estate Professionals. IMLS
 - $950,0002 bd2 ba2.1k sqft119 S Walnut St, Boise, ID 83712Active
 MLS ID #98994977, Lysi Bishop, Keller Williams Realty Boise. IMLS
 - $1,675,0004 bd3 ba3.6k sqft1825 W Beacon Light Rd, Eagle, ID 83616ActiveMLS ID #98989664, Todd Mccauley, CENTURY 21 Eagle Rock. IMLS
- $1,679,0005 bd4 ba4k sqft1905 W Washington St, Boise, ID 83702Price ChangeMLS ID #98961294, Brad Larsen, The Smack Group. IMLS
- $1,140,0004 bd2 ba2.7k sqft165 W Horizon Dr, Boise, ID 83702ActiveMLS ID #98983204, Sandy Post, Atova. IMLS
- $1,100,0004 bd3 ba2.3k sqft2301 N 19th St, Boise, ID 83702ActiveMLS ID #98995192, Alex Bobo, Silvercreek Realty Group. IMLS
- $1,100,0004 bd3 ba2.6k sqft1203 E Hearthstone Dr, Boise, ID 83702ActiveMLS ID #98992975, Lysi Bishop, Keller Williams Realty Boise. IMLS
- $829,0004 bd2 ba2.2k sqft3205 W Crescent Rim Dr, Boise, ID 83706ActiveMLS ID #98977066, Laura Trairatnobhas, John L Scott Boise. IMLS
- $1,580,0005 bd5 ba4k sqft5410 W Beacon Light Rd, Eagle, ID 83616ActiveMLS ID #98987943, Tammy Moody, Coldwell Banker Tomlinson. IMLS
- $1,299,9995 bd3 ba4.6k sqft4609 N Mountain View Dr, Boise, ID 83704ActiveMLS ID #98977890, Lyle Erb, Mountain Realty. IMLS
- $1,500,0004 bd3 ba2.5k sqft18593 S Pleasant Valley Rd, Kuna, ID 83634ActiveMLS ID #98986201, Kate Mcgwire-crist, JPAR Live Local. IMLS
- $1,399,9904 bd4 ba4.2k sqft731 W Bogus View Dr, Eagle, ID 83616ActiveMLS ID #98994983, Joshua Wiechman, Boise Premier Real Estate. IMLS
- $1,590,5006 bd4 ba3.9k sqft264 W Rush Ct, Eagle, ID 83616ActiveMLS ID #98979414, Will Meyers, Finding 43 Real Estate. IMLS
- $1,050,0003 bd2 ba2.8k sqft3510 N Sycamore Dr, Boise, ID 83703ActiveMLS ID #98990504, Victoria Ritchie, Silvercreek Realty Group. IMLS
- $1,600,0005 bd4 ba4.7k sqft1013 E Rivers End Dr, Eagle, ID 83616ActiveMLS ID #98991889, Andrew Knowles, Keller Williams Realty Boise. IMLS
- $899,9004 bd4 ba3.4k sqft2816 S Bear Claw Way, Meridian, ID 83642NewMLS ID #98995668, Melissa England, Silvercreek Realty Group. IMLS
- $1,699,0004 bd6 ba4.5k sqft7982 S Old Farm Ln, Meridian, ID 83642ActiveMLS ID #98985672, Keith Kellum, Real Broker LLC. IMLS
- $1,239,0004 bd4 ba4k sqft9351 W Sooty Grouse Ct, Boise, ID 83714ActiveMLS ID #98995241, Kenneth Hyland, Silvercreek Realty Group. IMLS
