Skip main navigation
Active
  • Price cut: $120K (6/22)
    $1,140,000

    165 W Horizon Dr, Boise, ID 83702

    4beds
    2baths
    2,762sqft
    : 
    Loading
    Get pre-qualified
    Single Family Residence
    Built in 1952
    9,147 Square Feet Lot
    $1,109,400 Zestimate®
    $413/sqft
    $-- HOA

    What's special

    New double-car garage doorNew refrigeratorBuilt-in bedroom closetsRounded corner walls
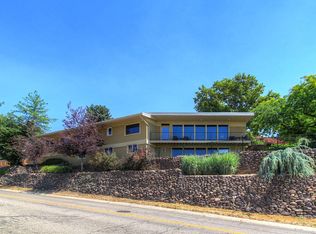
    Price reduced $120,000.00 for this amazing home, a short time before Seller removes it from market permanently. LOCATION, VIEW, MULTI-FAMILY POSSIBILITIES in quiet and private North Boise walking distance to VA and St. Luke’s Hospitals, a virtual fortress built to last in 1952. Updated kitchen with new cabinets, backsplash and new appliances including new refrigerator. Beautiful original red-oak wood flooring up, new tile/carpets down. Blending past into future rounded corner walls, built-in bedroom closets, 2 wood-burning fireplaces up and down. Another outside ground-level entrance/exit down offers privacy, family/living room with view window, 2 bedrooms, one bath, larger laundry-room (new w/d combo included) has strong kitchenette possibilities. Two cellar-style storage rooms down ideal for wine, preserves, decorations, etc. New gated privacy fence on side, new double-car garage door. Move-in ready. BTVA
    86 days
    |
    1,418
    |
    36
    |

    Zillow last checked:

    Listing updated:

    Listed by:

    Sandy Post Main:208-939-5151,

    Atova

    Source: IMLS,MLS#: 98983204MLS Logo

    Loading...

      Facts & features

      Interior

      Bedrooms & bathrooms
      • Bedrooms: 4
      • Bathrooms: 2
      • Main level bathrooms: 1
      • Main level bedrooms: 2
      Primary bedroom
      • Level: Main
      • Area: 169
      • Dimensions: 13 x 13
      Bedroom 2
      • Level: Main
      • Area: 143
      • Dimensions: 13 x 11
      Bedroom 3
      • Level: Lower
      • Area: 169
      • Dimensions: 13 x 13
      Bedroom 4
      • Level: Lower
      • Area: 132
      • Dimensions: 12 x 11
      Dining room
      • Level: Main
      • Area: 117
      • Dimensions: 13 x 9
      Kitchen
      • Level: Main
      • Area: 110
      • Dimensions: 11 x 10
      Living room
      • Level: Main
      • Area: 338
      • Dimensions: 13 x 26
      Heating
      • Forced Air, Natural Gas
      Cooling
      • Central Air
      Appliances
      • Included: Electric Water Heater, Tank Water Heater, Dishwasher, Disposal, Oven/Range Freestanding, Refrigerator
      Features
      • Bed-Master Main Level, Formal Dining, Great Room, Rec/Bonus, Pantry, Quartz Counters, Number of Baths Main Level: 1, Number of Baths Below Grade: 1
      • Flooring: Hardwood, Tile, Vinyl
      • Basement: Daylight,Walk-Out Access
      • Number of fireplaces: 2
      • Fireplace features: Two
      Interior area
      • Total structure area: 2,762
      • Total interior livable area: 2,762 sqft
      • Finished area above ground: 1,381
      • Finished area below ground: 1,381
      Video & virtual tour

      Property

      Parking
      • Total spaces: 2
      • Parking features: Attached, Driveway
      • Attached garage spaces: 2
      • Has uncovered spaces: Yes
      • Details: Garage: 19x19
      Features
      • Levels: Single with Below Grade
      • Has view: Yes
      Lot
      • Size: 9,147 Square Feet
      • Features: Standard Lot 6000-9999 SF, Garden, Views, Manual Sprinkler System
      Details
      • Parcel number: R3729750220
      • Zoning: R-1B

      Construction

      Type & style
      • Home type: SingleFamily
      • Property subtype: Single Family Residence
      Materials
      • Brick, Masonry
      • Roof: Composition
      Condition
      • Year built: 1952

      Utilities & green energy

      • Water: Public
      • Utilities for property: Sewer Connected, Broadband Internet

      Community & HOA

      Community
      • Subdivision: Horizon View
      Location
      • Region: Boise

      Financial & listing details

      • Price per square foot: $413/sqft
      • Tax assessed value: $795,700
      • Annual tax amount: $6,278
      • Date on market: 4/23/2026
      • Listing terms: Cash,Conventional
      • Ownership: Fee Simple,Fractional Ownership: No
      • Road surface type: Paved

        Estimated market value

        $1,109,400

        $1.05M - $1.16M

        $3,531/mo

        Price history

        Price history is unavailable.

        Public tax history

        YearProperty taxesTax assessment
        2025$6,279 +3%$795,700 -2.6%
        2024$6,093 +3.7%$816,900 +7.1%
        2023$5,878 +10%$763,100 -5%
        2022$5,344 +16.9%$802,900 +30.8%
        2021$4,571 -5.3%$614,000 +26.6%
        2020$4,829 +4.7%$485,000 +6.4%
        2019$4,614 +3.2%$455,900 +12.9%
        2018$4,471 +170.4%$403,900 +6.3%
        2017$1,654 $379,800 +9%
        2016$1,654 $348,400 +1.3%
        2015$1,654 +9.8%$343,900 +22.1%
        2012$1,506 -61.2%$281,600 -7.5%
        2011$3,883 +1.1%$304,300 -6.4%
        2010$3,841 -1.9%$325,000 -7.4%
        2009$3,916 +129.4%$351,100 -4.2%
        2007$1,707 -14.7%$366,400 +20.1%
        2006$2,001 +38.3%$305,100 +42.1%
        2003$1,446 +5.5%$214,700 +1.1%
        2002$1,371 +35.7%$212,400 +1.6%
        2001$1,010 $209,000
        Find assessor info on the county website

        Monthly payment

        Est. payment

        Payment breakdown

        Explore the cost of this home by adjusting the details. Changes won't be saved.
        All calculations are estimates and provided by Zillow, Inc. for informational purposes only. Actual amounts may vary.
        HOA fees may include property taxes on listings classified as Co-Ops. Contact the listing agent and/or owner for fee details.
        Mortgage interest rates are dependent on a number of factors, including credit score, down payment, and repayment length. Interest rate data provided by Zillow Group Marketplace, Inc. as of 1/1/1970 from various mortgage lenders with which we have lead or other similar arrangements; the Estimated Payment is an average of those rates.
        See how much you could borrow to make a competitive offer.

        Climate risks

        Neighborhood: North End

        Getting around

        40 / 100
        Car-Dependent
        37 / 100
        Somewhat Bikeable

        Nearby schools

        GreatSchools rating
        Schools provided by the listing agent
        • Elementary: Longfellow
        • Middle: North Jr
        • High: Boise
        • District: Boise School District #1

        Source: IMLS. This data may not be complete. We recommend contacting the local school district to confirm school assignments for this home.

        A local agent can set up tours, give advice and negotiate with sellers.

        Browse local experts

        Similar homes