Perched elegantly in the foothills with incredible city views, 130 W Horizon View Drive offers an unparalleled lifestyle of foothill living. This architectural gem boasts sweeping, unobstructed city views, which can be enjoyed from nearly every room, including a chef’s dream kitchen designed for both culinary excellence and effortless entertaining against a backdrop of glittering city lights. The thoughtfully designed layout features two spacious primary bedroom suites, offering ultimate privacy and luxury, alongside a sophisticated executive office ideal for remote work. Step outside onto the a brand-new expansive deck to watch the stars and take in the vibrant city skyline, or indulge in your own private wellness retreat featuring a hot tub and a sauna that look over the city below. Enjoy year-round comfort and total peace of mind with a brand-new, high-efficiency furnace and A/C system. Combining foothills serenity with premier urban convenience, this exceptional home is within walking distance to the historic charm of Hyde Park, the local flavors of the Boise Co-Op, and the vibrant dining and culture of downtown.
Pending
$1,295,000
130 W Horizon Dr, Boise, ID 83702
5beds
5baths
3,501sqft
Single Family Residence
Built in 1968
0.32 Acres Lot
$1,332,800 Zestimate®
$370/sqft
$-- HOA
What's special
Sophisticated executive officeIncredible city viewsSweeping unobstructed city viewsUltimate privacy and luxuryBrand-new expansive deck
- 34 days |
- 439 |
- 18 |
Likely to sell faster than
Zillow last checked:
Listing updated:
Listed by:
Mary Ann Helton Cell:208-871-1501,
Keller Williams Realty Boise
Source: IMLS,MLS#: 98990714
Facts & features
Interior
Bedrooms & bathrooms
- Bedrooms: 5
- Bathrooms: 5
- Main level bathrooms: 2
- Main level bedrooms: 2
Primary bedroom
- Level: Upper
- Area: 247
- Dimensions: 19 x 13
Bedroom 2
- Level: Main
- Area: 180
- Dimensions: 12 x 15
Bedroom 3
- Level: Upper
- Area: 225
- Dimensions: 9 x 25
Bedroom 4
- Level: Lower
- Area: 112
- Dimensions: 7 x 16
Bedroom 5
- Level: Lower
- Area: 121
- Dimensions: 11 x 11
Dining room
- Level: Lower
- Area: 375
- Dimensions: 15 x 25
Living room
- Level: Main
- Area: 304
- Dimensions: 19 x 16
Office
- Level: Upper
- Area: 72
- Dimensions: 8 x 9
Heating
- Forced Air, Natural Gas
Cooling
- Central Air
Appliances
- Included: Electric Water Heater, Dishwasher, Disposal, Oven/Range Freestanding, Refrigerator, Gas Range
Features
- Bath-Master, Bed-Master Main Level, Family Room, Sauna/Steam Room, Two Master Bedrooms, Double Vanity, Walk-In Closet(s), Walk In Shower, Breakfast Bar, Kitchen Island, Number of Baths Main Level: 2, Number of Baths Upper Level: 1, Number of Baths Below Grade: 1
- Flooring: Hardwood, Tile, Carpet
- Basement: Walk-Out Access
- Number of fireplaces: 2
- Fireplace features: Two, Gas
Interior area
- Total structure area: 3,501
- Total interior livable area: 3,501 sqft
- Finished area above ground: 2,447
- Finished area below ground: 1,054
Property
Parking
- Total spaces: 2
- Parking features: Detached, Driveway
- Garage spaces: 2
- Has uncovered spaces: Yes
Features
- Levels: Tri-Level
- Fencing: Block/Brick/Stone
- Has view: Yes
Lot
- Size: 0.32 Acres
- Features: 10000 SF - .49 AC, Garden, Views, Cul-De-Sac, Auto Sprinkler System, Full Sprinkler System
Details
- Parcel number: R3729750461
- Zoning: R1-B
Construction
Type & style
- Home type: SingleFamily
- Property subtype: Single Family Residence
Materials
- Brick, Metal Siding, Stone, Wood Siding
- Roof: Composition
Condition
- Year built: 1968
Utilities & green energy
- Water: Public
- Utilities for property: Sewer Connected
Community & HOA
Community
- Subdivision: Horizon View
Location
- Region: Boise
Financial & listing details
- Price per square foot: $370/sqft
- Tax assessed value: $1,025,000
- Annual tax amount: $8,295
- Date on market: 6/18/2026
- Listing terms: Cash,Conventional,FHA,VA Loan
- Ownership: Fee Simple,Fractional Ownership: No
- Road surface type: Paved

Mary Ann Helton
(208) 871-1501
By pressing Contact Agent, you agree that the real estate professional identified above may call/text you about your search, which may involve use of automated means and pre-recorded/artificial voices. You don't need to consent as a condition of buying any property, goods, or services. Message/data rates may apply. You also agree to our Terms of Use. Zillow does not endorse any real estate professionals. We may share information about your recent and future site activity with your agent to help them understand what you're looking for in a home.
Estimated market value
$1,332,800
$1.27M - $1.40M
$5,910/mo
Price history
Price history is unavailable.
Public tax history
| Year | Property taxes | Tax assessment |
|---|---|---|
| 2025 | $8,593 +3.1% | $1,025,000 -4.4% |
| 2024 | $8,335 +2% | $1,071,900 +7.4% |
| 2023 | $8,172 +8.9% | $997,800 -6.5% |
| 2022 | $7,504 -2.9% | $1,067,500 +31.5% |
| 2021 | $7,727 -4% | $811,600 +8.1% |
| 2020 | $8,050 +14.2% | $750,800 +8.3% |
| 2019 | $7,048 +3% | $693,300 +22.9% |
| 2018 | $6,845 +8.7% | $564,200 +6.8% |
| 2017 | $6,297 | $528,300 +10.2% |
| 2016 | $6,297 | $479,300 +6.2% |
| 2015 | $6,297 +120.3% | $451,300 +28.1% |
| 2012 | $2,858 -47.5% | $352,300 -9.6% |
| 2011 | $5,441 +24.9% | $389,500 +9.7% |
| 2010 | $4,355 -1.7% | $355,000 -7.4% |
| 2009 | $4,429 +126.4% | $383,300 -4.3% |
| 2007 | $1,956 -13.3% | $400,600 +21.4% |
| 2006 | $2,256 +39.9% | $329,900 +41.2% |
| 2003 | $1,612 +5.6% | $233,700 +1.2% |
| 2002 | $1,526 -9.3% | $231,000 +1.8% |
| 2001 | $1,683 | $227,000 |
Find assessor info on the county website
Monthly payment
Est. payment
Payment breakdown
Explore the cost of this home by adjusting the details. Changes won't be saved.Climate risks
Neighborhood: North End
Nearby schools
GreatSchools rating
- 8/10Longfellow Elementary SchoolGrades: PK-6Distance: 0.5 mi
- 8/10North Junior High SchoolGrades: 7-9Distance: 0.7 mi
- 8/10Boise Senior High SchoolGrades: 9-12Distance: 0.7 mi
Schools provided by the listing agent
- Elementary: Longfellow
- Middle: North Jr
- High: Boise
- District: Boise School District #1
Source: IMLS. This data may not be complete. We recommend contacting the local school district to confirm school assignments for this home.
- $801,8003 bd2 ba964 sqft124 W Rainier Ln, Boise, ID 83702Off Market
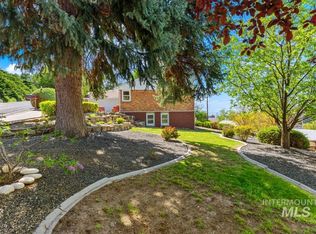
- $1,140,0004 bd2 ba2.7k sqft165 W Horizon Dr, Boise, ID 83702For Sale
- $1,223,8003 bd2 ba2.2k sqft120 W Horizon Dr, Boise, ID 83702Off Market
- $1,331,4004 bd3 ba2.1k sqft139 W East Way, Boise, ID 83702Off Market
- $810,2004 bd2 ba720 sqft116 W Rainier Ln, Boise, ID 83702Off Market
- $1,277,6004 bd2 ba2.1k sqft155 W Horizon Dr, Boise, ID 83702Off Market
- $970,9004 bd2 ba1.4k sqft175 W Horizon Dr, Boise, ID 83702Off Market
- $1,074,8005 bd3 ba1.7k sqft140 W Horizon Dr, Boise, ID 83702Off Market
Similar homes
- $1,140,0004 bd2 ba2.7k sqft165 W Horizon Dr, Boise, ID 83702ActiveMLS ID #98983204, Sandy Post, Atova. IMLS
- $1,150,0004 bd3 ba1.8k sqft3011 N Crane Creek Rd, Boise, ID 83702Active
 MLS ID #98991706, Kirsten Carlson, Silvercreek Realty Group. IMLS
 - $1,100,0004 bd3 ba2.6k sqft1203 E Hearthstone Dr, Boise, ID 83702Active
 MLS ID #98992975, Lysi Bishop, Keller Williams Realty Boise. IMLS
 - $998,0005 bd3 ba2.8k sqft1865 E Sendero Ln, Boise, ID 83712Active
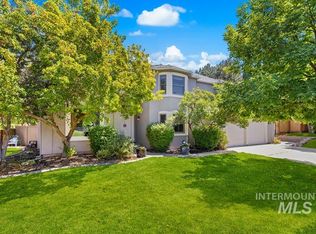 MLS ID #98994255, Lysi Bishop, Keller Williams Realty Boise. IMLS
 - $1,425,0004 bd3 ba3.5k sqft4109 N Eyrie Way, Boise, ID 83703ActiveMLS ID #98990688, Kim Metez, JPAR Live Local. IMLS
- $1,095,0006 bd4 ba3.6k sqft1001/1003 E Franklin St, Boise, ID 83712ActiveMLS ID #98991196, Amy Shaw, Windermere Real Estate Professionals. IMLS
- $1,575,0006 bd5 ba5.2k sqft5290 N Sorrento Dr, Boise, ID 83704ActiveMLS ID #98992450, Tyler Johnson, Silvercreek Realty Group. IMLS
- $999,9995 bd4 ba3.6k sqft12170 W Chinden Ridge Dr, Boise, ID 83714ActiveMLS ID #98977623, Kory Mccain, LPT Realty. IMLS
- $1,100,0004 bd3 ba2.4k sqft2601 S Greenwood Cir, Boise, ID 83706ActiveMLS ID #98990940, Kade Lippert, Finding 43 Real Estate. IMLS
- $1,263,9764 bd5 ba3.6k sqft13663 N Spring Creek Way, Boise, ID 83714ActiveIMLS
- $1,050,0003 bd3 ba3.2k sqft9709 W Snowcap Dr, Boise, ID 83709ActiveMLS ID #98991053, Manda Edge, Compass RE. IMLS
- $1,190,0004 bd4 ba2.3k sqft4782 N Echo Summit Way, Star, ID 83669ActiveMLS ID #98991304, Jeanette Kirkpatrick, Compass RE. IMLS
- $1,245,0004 bd3 ba3.5k sqft13456 N Tierra Linda Way, Boise, ID 83714ActiveMLS ID #98987446, Julia Shoemaker, The Agency Boise. IMLS
- $1,319,0004 bd5 ba3.6k sqft6509 Big Wood Way, Star, ID 83669ActiveMLS ID #98983191, Courtney Marzocco, Silvercreek Realty Group. IMLS
- $1,299,9003 bd3 ba3.2k sqft14227 N Hornbill Way, Boise, ID 83714ActiveIMLS
- $745,0004 bd3 ba1.9k sqft3016 S Heritage Ave, Boise, ID 83709ActiveMLS ID #98990399, Vincent Archibeque, Silvercreek Realty Group. IMLS
- $1,225,9005 bd4 ba3.2k sqft7703 W Corinthia St, Eagle, ID 83616ActiveMLS ID #98981486, Michelene Cromwell, Silvercreek Realty Group. IMLS
- $1,449,0005 bd4 ba4.1k sqft7933 W Suttle Lake Dr, Boise, ID 83714ActiveMLS ID #98987102, Melissa Everett, exp Realty, LLC. IMLS
- $1,444,9995 bd4 ba4.7k sqft4522 W Sugar Tree Dr, Meridian, ID 83646ActiveMLS ID #98990958, Jonathan Bondarczuk, LPT Realty. IMLS
- $1,075,0004 bd5 ba3.1k sqft5463 N Vasto Way, Meridian, ID 83646ActiveMLS ID #98988396, Marla Berger, Silvercreek Realty Group. IMLS
