Iron Horse Estates — one of South Meridian's most coveted private enclaves. The koi pond & cascading water feature greet you at arrival, framed by mature landscaping decades in the making & sweeping open-field views that define this secluded community. The Old World European exterior — stone & stucco, arched keystoned windows, wrought iron balconies & porte-cochère arch — sets a tone no production builder can replicate. Inside, the craftsmanship deepens. Quarter-sawn oak millwork frames every door & window. The paneled study is extraordinary: floor-to-ceiling oak paneling, fully coffered wood ceiling, leaded glass transom & bay windows — a room that took years of deliberate decisions to build. The great room carries coffered ceilings & stone fireplace into a gourmet kitchen w/ dual granite islands, gas cooktop, Jenn-Air double ovens & travertine floors. Wet bar. Formal dining. Two master suites deliver true multigenerational living w/ private lock-out flexibility. Three gas fireplaces. Primary suite w/ private balcony & spa bath w/ step-up soaking tub. Upstairs: two spacious bonus rooms, one w/ custom entertainment built-ins. Screened porch. Out back: stamped concrete patio, pergola, fire pit, gazebo & sweeping ag views. Full wrought iron perimeter fencing. Then the shop — 1,481 sq ft, 14' RV door, Tesla charging, solar. 3-car attached garage, shop with extra bays & massive RV bay.
Active
Price cut: $50K (8/20)
$1,649,000
7982 S Old Farm Ln, Meridian, ID 83642
4beds
6baths
4,532sqft
Single Family Residence
Built in 2006
1 Acres Lot
$1,606,100 Zestimate®
$364/sqft
$100/mo HOA
What's special
Three gas fireplacesFire pitOld world european exteriorSweeping ag viewsCustom entertainment built-insSweeping open-field viewsPaneled study
- 161 days
- 998
- 56
Zillow last checked:
Listing updated:
Listed by:
Keith Kellum Cell:208-488-9952,
Real Broker LLC,
Jerod Lee 208-991-8505,
Real Broker LLC
Source: IMLS,MLS#: 98985672
Facts & features
Interior
Bedrooms & bathrooms
- Bedrooms: 4
- Bathrooms: 6
- Main level bathrooms: 2
Primary bedroom
- Level: Upper
- Area: 432
- Dimensions: 27 x 16
Bedroom 2
- Level: Upper
- Area: 168
- Dimensions: 14 x 12
Bedroom 3
- Level: Upper
- Area: 475
- Dimensions: 19 x 25
Bedroom 4
- Level: Upper
- Area: 195
- Dimensions: 13 x 15
Dining room
- Level: Main
- Area: 380
- Dimensions: 20 x 19
Family room
- Level: Main
- Area: 336
- Dimensions: 21 x 16
Kitchen
- Level: Main
- Area: 484
- Dimensions: 22 x 22
Living room
- Level: Main
- Area: 252
- Dimensions: 14 x 18
Office
- Level: Main
Heating
- Forced Air, Natural Gas
Cooling
- Central Air
Appliances
- Included: Dishwasher, Disposal, Double Oven, Microwave, Oven/Range Built-In, Refrigerator, Trash Compactor, Other, Water Softener Owned
Features
- Bath-Master, Guest Room, Den/Office, Formal Dining, Sauna/Steam Room, Rec/Bonus, Two Master Bedrooms, Double Vanity, Breakfast Bar, Pantry, Kitchen Island, Number of Baths Main Level: 2, Number of Baths Upper Level: 4, Bonus Room Size: 19X12, Bonus Room Level: Upper
- Flooring: Hardwood, Tile
- Has basement: No
- Has fireplace: Yes
- Fireplace features: Three or More, Gas
Interior area
- Total structure area: 4,532
- Total interior livable area: 4,532 sqft
- Finished area above ground: 4,212
- Finished area below ground: 0
Video & virtual tour
Property
Parking
- Total spaces: 7
- Parking features: Attached, RV Access/Parking
- Attached garage spaces: 7
- Details: Garage: 1022 sq ft, Garage Door: 39X32
Features
- Levels: Two Story w/ Below Grade
- Patio & porch: Covered Patio/Deck
- Fencing: Full
- Has view: Yes
Lot
- Size: 1 Acres
- Features: 1 - 4.99 AC, Garden, Irrigation Available, Views, Auto Sprinkler System, Full Sprinkler System, Pressurized Irrigation Sprinkler System
Details
- Parcel number: R431350120
Construction
Type & style
- Home type: SingleFamily
- Property subtype: Single Family Residence
Materials
- Frame, Stone, Stucco
- Roof: Composition,Architectural Style
Condition
- Year built: 2006
Utilities & green energy
- Water: Public
- Utilities for property: Sewer Connected, Cable Connected, Broadband Internet
Community & HOA
Community
- Subdivision: Iron Horse Est
HOA
- Has HOA: Yes
- HOA fee: $100 monthly
Location
- Region: Meridian
Financial & listing details
- Price per square foot: $364/sqft
- Tax assessed value: $1,565,700
- Annual tax amount: $5,063
- Date on market: 5/9/2026
- Ownership: Fee Simple,Fractional Ownership: No
- Road surface type: Paved
Estimated market value
$1,606,100
$1.53M - $1.69M
$5,183/mo
Price history
Price history is unavailable.
Public tax history
| Year | Property taxes | Tax assessment |
|---|---|---|
| 2026 | $5,241 +3.5% | $1,565,700 +2.5% |
| 2025 | $5,064 -12.9% | $1,527,500 -1.4% |
| 2024 | $5,814 -16.5% | $1,549,800 +15.9% |
| 2023 | $6,966 +14.3% | $1,337,000 -12.5% |
| 2022 | $6,096 -9.1% | $1,528,600 +47.9% |
| 2021 | $6,706 -9.6% | $1,033,200 +18.6% |
| 2020 | $7,418 +11.7% | $870,900 +4.1% |
| 2019 | $6,644 +9.3% | $836,800 +16.7% |
| 2018 | $6,078 +16.3% | $717,200 +10.6% |
| 2017 | $5,226 | $648,500 +16.9% |
| 2016 | $5,226 | $554,900 -3.8% |
| 2015 | $5,226 +2.7% | $576,900 +36.8% |
| 2012 | $5,087 +7.6% | $421,800 +10.2% |
| 2011 | $4,730 | $382,900 -8.9% |
| 2010 | -- | $420,200 -31.9% |
| 2009 | -- | $616,900 -16.1% |
| 2007 | $2,546 | $735,600 |
Find assessor info on the county website
Monthly payment
Est. payment
Payment breakdown
Explore the cost of this home by adjusting the details. Changes won't be saved.Climate risks
Neighborhood: 83642
Nearby schools
Schools provided by the listing agent
- Elementary: Silver Trail
- Middle: Kuna
- High: Kuna
- District: Kuna School District #3
Source: IMLS. This data may not be complete. We recommend contacting the local school district to confirm school assignments for this home.
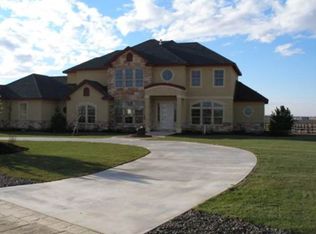
Similar homes
- $1,650,0005 bd3 ba4k sqft6268 W Lake Hazel Rd, Nampa, ID 83687Active
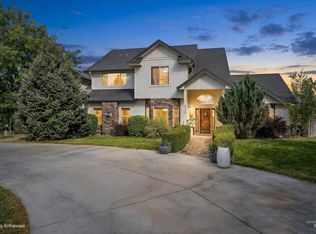 MLS ID #99002690, Ruth Novella, Fathom Realty. IMLS
 - $2,450,0003 bd5 ba5.3k sqft5340 S Black Cat Rd, Meridian, ID 83642Active
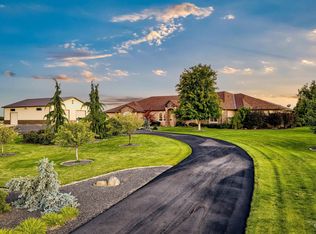 MLS ID #99002989, Julia Shoemaker, The Agency Boise. IMLS
 - $1,875,0005 bd4 ba3.4k sqft1385 S Ash Ave, Kuna, ID 83634For Sale
 MLS ID #99001999, Sarah Lett. REALSTACK
 - $1,799,9994 bd5 ba3.6k sqft7095 N Tree Haven Pl, Meridian, ID 83646Active
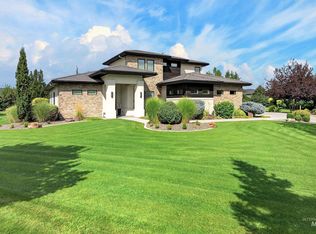 MLS ID #98999723, Matthew Soderlund, Silvercreek Realty Group. IMLS
