Exceptional investment opportunity, blocks from Hyde Park in Boise’s coveted Historic North End. This fully remodeled four-unit apartment building features two main-level residences and two lower-level residences, each offering one bedroom, one bathroom, and approximately 550–650 square feet of thoughtfully updated living space. Every unit showcases an open-concept layout, a private primary suite, a renovated kitchen with granite countertops, new cabinetry, stainless-steel appliances, an updated tub-and-shower combination, an on-demand water heater, and an individual mini-split system. Extensive infrastructure improvements include replaced plumbing and electrical systems, five new water mains, one for each apartment plus a dedicated line for irrigation and laundry, and separate electric and water meters for all units. The fully sprinklered grounds offer garden beds, three outdoor entertaining areas, a bike rack, a detached one-car garage, and additional yard space for future improvements. Non-smoking building
Active
$1,250,000
1318 N 11th St, Boise, ID 83702
4beds
4baths
2,562sqft
Quadruplex, Multi Family
Built in 1912
-- sqft lot
$1,193,300 Zestimate®
$488/sqft
$-- HOA
What's special
Fully sprinklered groundsDetached one-car garageOpen-concept layoutThoughtfully updated living spaceGarden bedsOn-demand water heaterUpdated tub-and-shower combination
- 66 days
- 1,817
- 54
Likely to sell faster than
Zillow last checked:
Listing updated:
Listed by:
Matt Bauscher Main:208-391-2391,
Amherst Madison
Source: IMLS,MLS#: 98996710
Facts & features
Interior
Bedrooms & bathrooms
- Bedrooms: 4
- Bathrooms: 4
Heating
- Wall Furnace, Fireplace(s)
Cooling
- Wall/Window Unit(s)
Appliances
- Included: Stove/Range (All Units), Refrigerator (All Units)
- Laundry: Washer/Dryer Hookups (Some Units)
Features
- Unit 1 Baths: 1, Unit 2 Baths: 1, Unit 3 Baths: 1, Unit 4 Baths: 1
- Basement: Daylight
- Has fireplace: Yes
Interior area
- Total structure area: 2,562
- Total interior livable area: 2,562 sqft
Property
Parking
- Total spaces: 1
- Parking features: Detached
- Has garage: Yes
Features
- Exterior features: Dog Run
- Fencing: Partial,Wood
Lot
- Features: Small Lot 5999 SF, Garden, Sidewalks
Details
- Parcel number: R7406000750
- Zoning: R-1C/HD-O
Construction
Type & style
- Home type: MultiFamily
- Property subtype: Quadruplex, Multi Family
Materials
- Frame, Wood Siding
- Roof: Composition
Condition
- Year built: 1912
Utilities & green energy
- Water: Public
- Utilities for property: Sewer Connected
Community & HOA
Community
- Subdivision: Resseguie Add
Location
- Region: Boise
Financial & listing details
- Price per square foot: $488/sqft
- Tax assessed value: $1,141,000
- Annual tax amount: $10,346
- Date on market: 8/7/2026
- Listing terms: Cash,Conventional,FHA,VA Loan
- Ownership: Fee Simple
- Total actual rent: 3245
Estimated market value
$1,193,300
$1.13M - $1.25M
$1,812/mo
Price history
Price history is unavailable.
Public tax history
| Year | Property taxes | Tax assessment |
|---|---|---|
| 2026 | $10,347 +61.9% | $1,141,000 +1.6% |
| 2025 | $6,390 -13.1% | $1,122,600 +59.4% |
| 2024 | $7,352 +21% | $704,200 -8.5% |
| 2023 | $6,076 +1.5% | $769,900 +9.9% |
| 2022 | $5,985 +11.5% | $700,800 +28% |
| 2021 | $5,369 -6.7% | $547,600 +21.1% |
| 2020 | $5,757 +13.3% | $452,200 +6.6% |
| 2019 | $5,082 +1.7% | $424,300 +26.8% |
| 2018 | $4,996 +8.3% | $334,700 +7.1% |
| 2017 | $4,613 | $312,600 +11% |
| 2016 | $4,613 | $281,700 +9.7% |
| 2015 | $4,613 +20.7% | $256,900 +44.7% |
| 2012 | $3,821 +14.2% | $177,500 -3% |
| 2011 | $3,346 +3.3% | $182,900 -3.1% |
| 2010 | $3,239 -7.1% | $188,800 -10.6% |
| 2009 | $3,488 +119.7% | $211,200 -29.4% |
| 2007 | $1,588 -6.4% | $299,300 +27.2% |
| 2006 | $1,697 | $235,300 +37.4% |
| 2003 | -- | $171,200 -1.6% |
| 2002 | $1,313 | $173,900 +34.7% |
| 2001 | -- | $129,100 |
Find assessor info on the county website
Monthly payment
Est. payment
Payment breakdown
Explore the cost of this home by adjusting the details. Changes won't be saved.Climate risks
Neighborhood: North End
Nearby schools
Schools provided by the listing agent
- Elementary: Longfellow
- Middle: North Jr
- High: Boise
- District: Boise School District #1
Source: IMLS. This data may not be complete. We recommend contacting the local school district to confirm school assignments for this home.


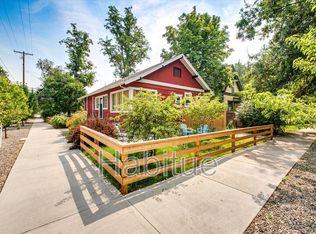
Similar homes
- $1,280,0004 bd3 ba3.5k sqft1064 W Parkhill Dr, Boise, ID 83702Active
 MLS ID #99002868, Lysi Bishop, Keller Williams Realty Boise. IMLS
 - $1,398,0004 bd4 ba2.8k sqft1007 N 8th St, Boise, ID 83702Active
 MLS ID #99001716, Lysi Bishop, Keller Williams Realty Boise. IMLS
 - $949,9005 bd3 ba2.3k sqft1605 N 11th St, Boise, ID 83702Active
 MLS ID #98982414, Donny Heck, Keller Williams Realty Boise. IMLS
 - $1,050,0004 bd3 ba2.8k sqft820 N Argyll Dr, Boise, ID 83702Active
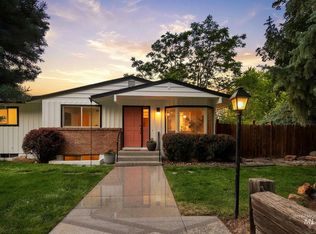 MLS ID #98996062, Patrick Kohnke, Guardian Group Real Estate, LLC. IMLS
