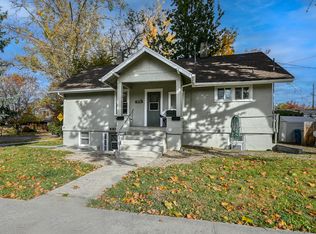
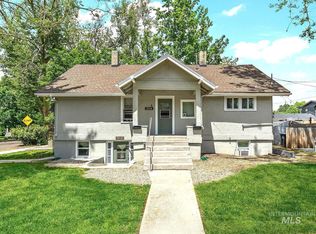
Right in the heart of one of Boise’s most beloved neighborhoods is this stunning North End home that perfectly balances historic charm with modern updates and designer finishes. The home features original hardwood floors, arches, and built-ins giving it warmth and character, and large upgraded windows let an abundance of natural light throughout the home. Outside, the large corner lot offers plenty of fenced backyard space, a carport, and lots of street parking - a rare find in the North End. The location can’t be beat with Elm Grove park just a couple of blocks away and walking distance to Hyde Park, Camel’s Back, and Harrison Blvd. This is the North End home you’ve been waiting for. Notable Recent Upgrades: - Black metal exterior / wood interior frame windows installed in 2022, new roof and exterior paint in 2024, full kitchen remodel & all new appliances in 2025, interior paint and full bathroom remodels in 2026
Active
Price cut: $25K (9/18)
$825,000
1516 N 26th St, Boise, ID 83702
4beds
2baths
1,843sqft
Single Family Residence
Built in 1943
6,534 Square Feet Lot
$-- Zestimate®
$448/sqft
$-- HOA
What's special
Original hardwood floorsLarge corner lot
- 36 days
- 1,797
- 132
Zillow last checked:
Listing updated:
Listed by:
Kenrick Barkell Main:208-519-1505,
Daybreak Realty
Source: IMLS,MLS#: 98999697
Facts & features
Interior
Bedrooms & bathrooms
- Bedrooms: 4
- Bathrooms: 2
- Main level bathrooms: 1
- Main level bedrooms: 2
Primary bedroom
- Level: Main
Bedroom 2
- Level: Main
Bedroom 3
- Level: Lower
Bedroom 4
- Level: Lower
Living room
- Level: Main
Heating
- Forced Air, Natural Gas
Cooling
- Central Air
Appliances
- Included: Gas Water Heater, Dishwasher, Oven/Range Freestanding, Refrigerator, Gas Range
Features
- Bed-Master Main Level, Split Bedroom, Formal Dining, Walk-In Closet(s), Walk In Shower, Pantry, Quartz Counters, Solid Surface Counters, Number of Baths Main Level: 1, Number of Baths Below Grade: 1
- Flooring: Hardwood
- Has basement: No
- Has fireplace: No
Interior area
- Total structure area: 1,843
- Total interior livable area: 1,843 sqft
- Finished area above ground: 1,059
- Finished area below ground: 784
Video & virtual tour
Property
Parking
- Total spaces: 2
- Parking features: Carport
- Carport spaces: 2
Features
- Levels: Single with Below Grade
- Patio & porch: Covered Patio/Deck
- Fencing: Full,Wood
Lot
- Size: 6,534 Square Feet
- Dimensions: 80 x 82
- Features: Standard Lot 6000-9999 SF, Sidewalks, Auto Sprinkler System
Details
- Additional structures: Shed(s)
- Parcel number: R6876001080
Construction
Type & style
- Home type: SingleFamily
- Property subtype: Single Family Residence
Materials
- Concrete, Wood Siding
- Foundation: Slab
- Roof: Composition
Condition
- Year built: 1943
Utilities & green energy
- Water: Public
- Utilities for property: Sewer Connected
Community & HOA
Community
- Subdivision: Packenhams Add
Location
- Region: Boise
Financial & listing details
- Price per square foot: $448/sqft
- Tax assessed value: $618,600
- Annual tax amount: $4,262
- Date on market: 9/4/2026
- Listing terms: Cash,Consider All,Conventional
- Ownership: Fee Simple
- Road surface type: Paved
Estimated market value
Not available
Estimated sales range
Not available
Not available
Price history
Price history is unavailable.
Public tax history
| Year | Property taxes | Tax assessment |
|---|---|---|
| 2026 | $4,263 +12.7% | $618,600 +5.3% |
| 2025 | $3,782 +8.3% | $587,500 +8.4% |
| 2024 | $3,493 -28.4% | $541,800 +10.4% |
| 2023 | $4,878 +19.9% | $490,800 -28.6% |
| 2022 | $4,070 +17.3% | $687,600 +38.2% |
| 2021 | $3,470 -4.6% | $497,400 +26.8% |
| 2020 | $3,639 +15.5% | $392,300 +6.5% |
| 2019 | $3,152 +21.1% | $368,200 +19.7% |
| 2018 | $2,603 +78.6% | $307,600 +17% |
| 2017 | $1,457 | $262,900 +47.7% |
| 2016 | $1,457 | $178,000 +6.1% |
| 2015 | $1,457 | $167,700 +40.5% |
| 2012 | -- | $119,400 -20.7% |
| 2011 | -- | $150,600 -9.4% |
| 2010 | $1,426 | $166,200 |
| 2009 | -- | $166,200 -14.2% |
| 2007 | $242 -73.9% | $193,800 +8.1% |
| 2006 | $927 | $179,300 +27.5% |
| 2003 | -- | $140,600 +20.7% |
| 2002 | $613 +1.5% | $116,500 +6.3% |
| 2001 | $604 | $109,600 |
Find assessor info on the county website
Monthly payment
Est. payment
Payment breakdown
Explore the cost of this home by adjusting the details. Changes won't be saved.Climate risks
Neighborhood: North End
Nearby schools
Schools provided by the listing agent
- Elementary: Lowell
- Middle: North Jr
- High: Boise
- District: Boise School District #1
Source: IMLS. This data may not be complete. We recommend contacting the local school district to confirm school assignments for this home.
Similar homes
- $849,9003 bd3 ba1.5k sqft1862 W Ridenbaugh St, Boise, ID 83702Active
 MLS ID #98997552, Aryn Schroeder, Amherst Madison. IMLS
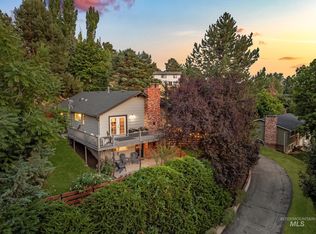
 - $729,9004 bd3 ba1.7k sqft3133 N Hillway Dr, Boise, ID 83702Active
 MLS ID #98998925, Dawn Templeton, Keller Williams Realty Boise. IMLS
 - $685,0004 bd2 ba2k sqft3701 N Woody Dr, Boise, ID 83703New
 MLS ID #99003154, Jason Lowies, exp Realty, LLC. IMLS
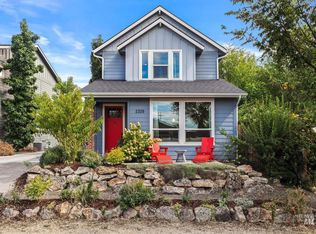
 - $759,0003 bd3 ba1.7k sqft2320 N 16th St, Boise, ID 83702Active
 MLS ID #99000626, Rachel Masse, Compass RE. IMLS
